


2D & 3D Structural Detailing Services
2D & 3D DETAILING SERVICES
Accurate 2D & 3D Structural Detailing Solutions
At Skyscraper Creators, we provide accurate and coordinated 2D and 3D detailing solutions for reinforced concrete, steel, and post-tensioned structures. Our services support efficient site execution, reduce clashes, and improve fabrication accuracy.
With a focus on buildability, we deliver shop drawings, rebar detailing, and 3D models that improve construction clarity and help minimise rework.
Our Structural Detailing Deliverables
All our detailing is aligned with relevant industry standards, ensuring seamless collaboration between engineers, fabricators and construction teams.
Structural GA drawings
Rebar Detailing & Bar Bending Schedules (BBS)
3D Rebar Modeling & Clash Coordination
Fabrication and assembly drawings for steel and PT components
Quantity take-offs from models and drawings
What Our Detailing Covers
2D & 3D Rebar Detailing Services
We provide precise 2D shop drawings and 3D reinforcement models that include accurate bar shapes, lengths, hooks, lap splices and bending schedules (BBS) ensuring smooth, error-free fabrication and placement of concrete reinforcement.
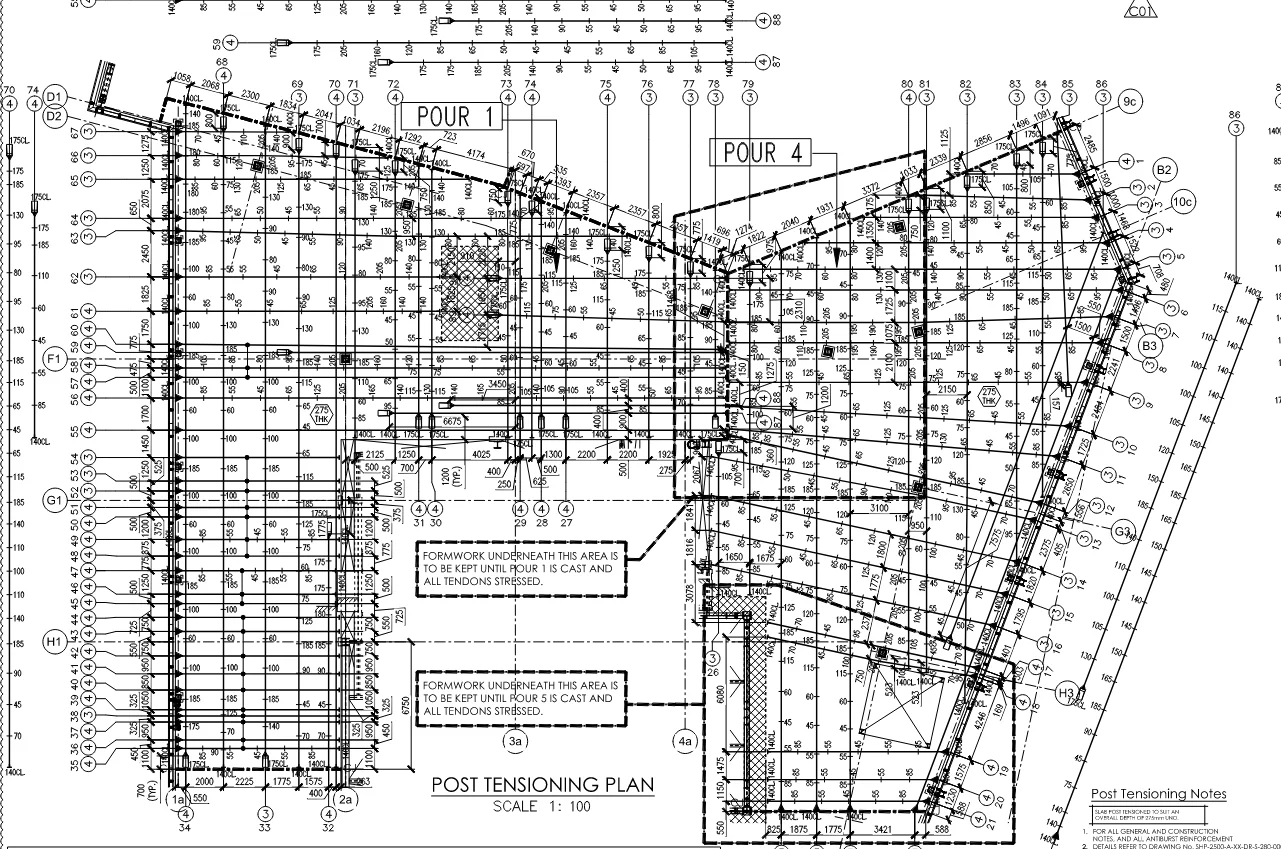
Post-Tensioning (PT) Detailing Services
We deliver comprehensive PT detailing services with precise tendon profiles, anchorage zone detailing and fully coordinated shop drawings to support efficient site execution. Our deliverables include tendon length tables for fabrication, chair/spacer counts for accurate tendon positioning and anti-bursting link quantities for anchorage zone reinforcement ensuring clarity, constructability and performance throughout the PT process.
Precast Element Detailing
We provide detailed precast shop drawings for elements such as panels, beams and columns ensuring accuracy in mould preparation, smooth transportation, efficient on-site installation and precise structural fitment.
Steel Fabrication Drawing
We deliver precise detailing for steel columns, beams, trusses, stairs, and railing assemblies, complete with accurate cutting plans, welding symbols and bolt placement details ensuring seamless fabrication and on-site assembly.
Rebar Estimation & Quantity Take-Off
- Accurate estimation of rebar weights and lengths for cost planning and procurement.
- Element-wise quantity extraction for beams, slabs, columns and foundations.
- Delivered in clear, itemised formats for seamless use in tendering and execution.
Why Choose Our Structural Detailing Services?
Buildability-Focused
Our drawings and models are developed with practical site execution in mind, minimising confusion and rework during construction.
High Accuracy & Industry Standards
Every detail is aligned with relevant codes (IS, BS, ACI) and undergoes thorough checks to ensure dimensional accuracy and code compliance.
Clear, Construction-Ready Outputs
We deliver clean and coordinated shop drawings, BBS and fabrication documents in accessible formats like DWG, PDF and XLS.
Support Across Project Phases
From design coordination to site clarifications, we stay involved to support smooth project delivery.
Quick Turnaround & Timely Submission
We are committed to meeting deadlines with fast, reliable delivery ensuring projects stay on track without delays.
Process
Our Structural Detailing Workflow
Aligned with industry standards, our precise shop drawing services support accurate coordination between structural engineers, fabricators, and on-site construction teams.
01
Design Input Review
We begin by reviewing structural intent drawings, specifications, and consultant input to define the scope of detailing.
02
Detailing Strategy & Planning
Our team plans the detailing sequence, selects appropriate standards (IS, BS, ACI, etc.), and defines required drawing sets for fabrication and construction.
03
2D Drawing & 3D Model Development
We develop detailed drawings for structural elements, including reinforcement, steel components, and post-tension slab system layouts, ensuring accuracy and buildability.
04
Quality Checks & Coordination
All drawings undergo multi-level checks for dimensional accuracy, bar placement, constructability, and coordination with architectural and MEP layouts.
05
Deliverables & Site Support
We provide shop drawings, bar bending schedules (BBS), and models (DWG, PDF, XLS), and support site teams with technical clarifications.
Detailing That Builds Confidence