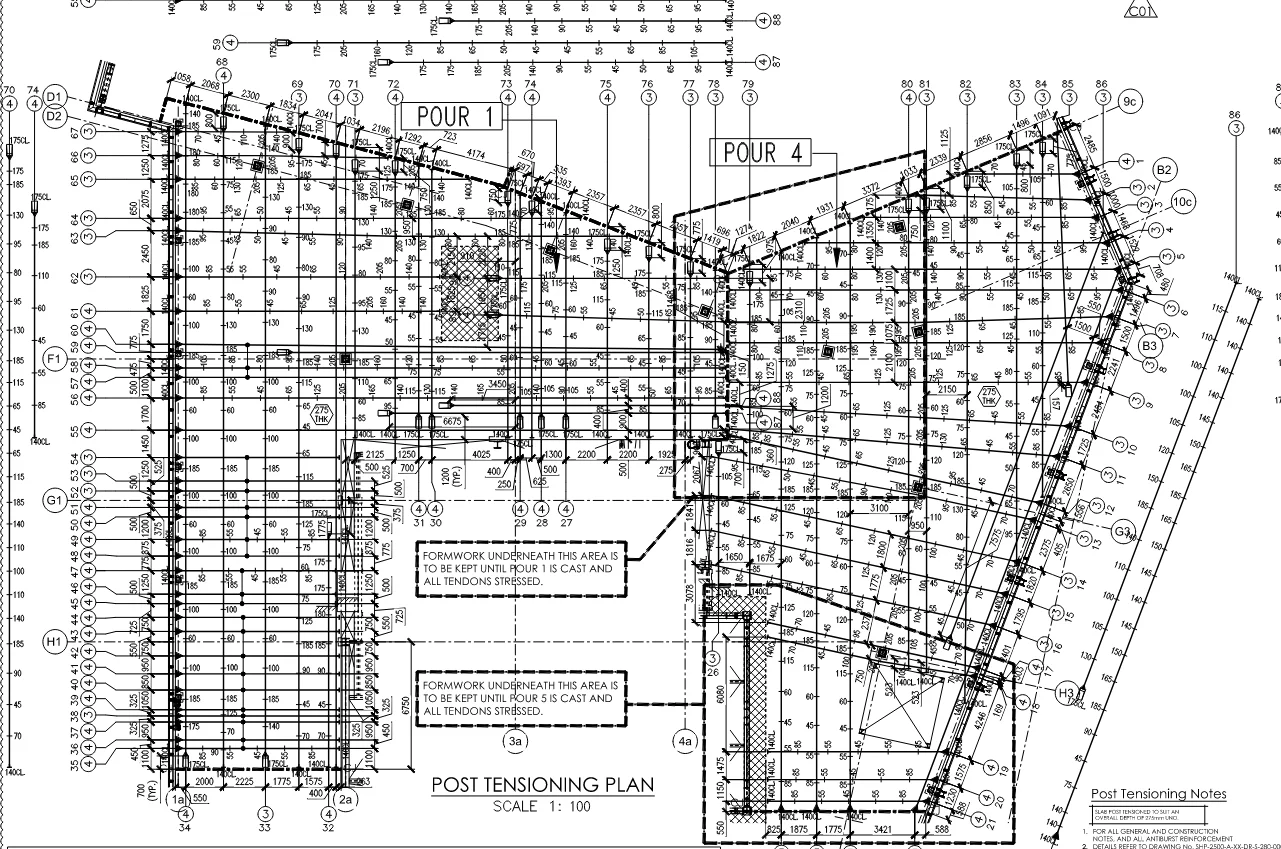


Construction projects often face rework, design conflicts and schedule delays because different teams work with disconnected drawings, incomplete information or conflicting construction requirements. These problems can lead to site modifications, material wastage, additional labour and disrupted work sequences.
Virtual Design and Construction (VDC) helps project teams identify these issues before they affect construction. By combining Building Information Modelling (BIM), construction scheduling, cost planning and multidisciplinary collaboration, VDC allows engineers and project managers to evaluate design decisions alongside construction requirements.
What Is Virtual Design and Construction?
Virtual Design and Construction is a project delivery approach that uses digital models, planning processes and coordinated team workflows to plan and evaluate a construction project before and during execution.
BIM provides the digital representation of a building, including its geometry, structural components, building services and associated information. VDC uses these models alongside construction schedules, cost information and collaborative decision-making to assess how the project will be designed and built.
For example, a structural engineer may develop a reinforced concrete frame model while an MEP team models ventilation ducts, electrical containment and plumbing systems. VDC brings these inputs into a coordinated workflow so the team can identify spatial conflicts, assess construction sequences and resolve design issues before work reaches the site.
Depending on project requirements, VDC can incorporate 3D coordination, 4D scheduling and 5D cost planning.
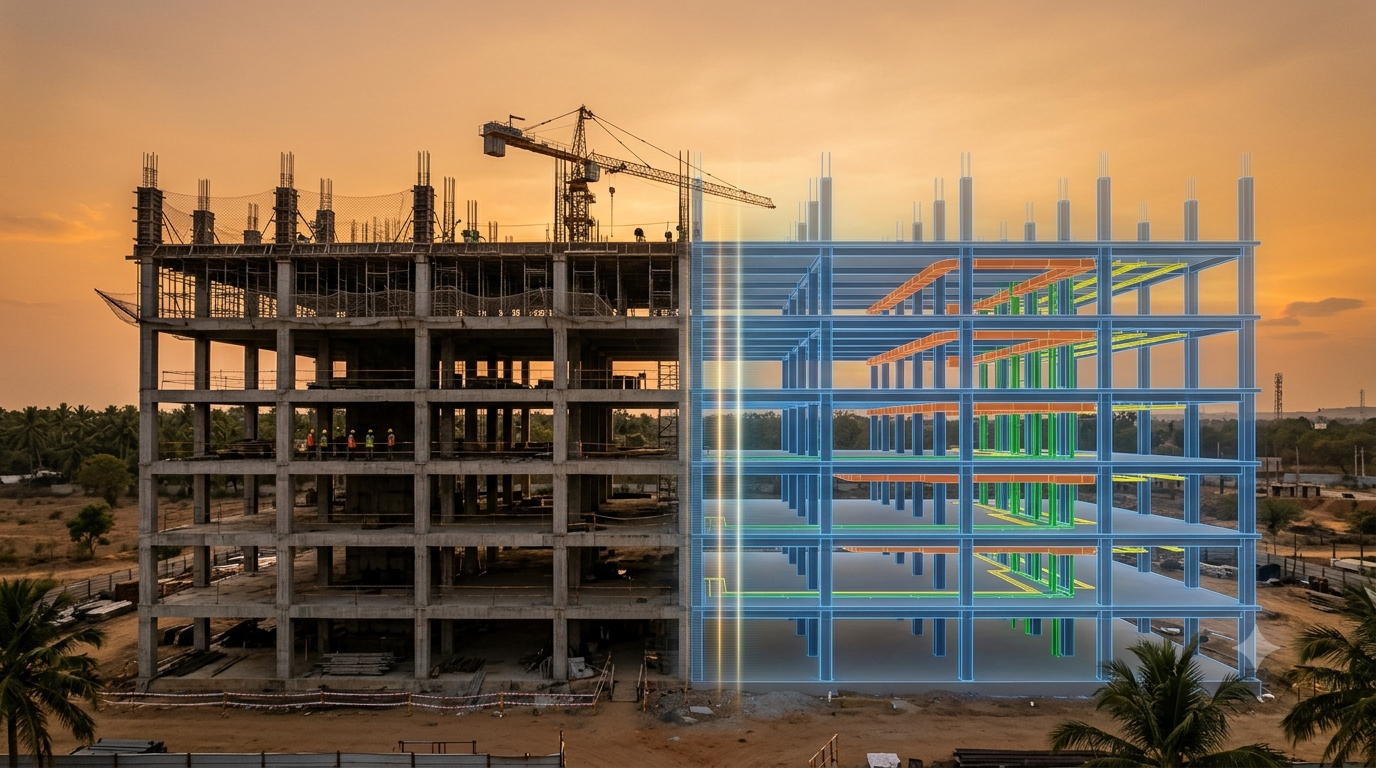
Why Rework, Design Conflicts and Delays Occur
Construction problems frequently arise when design information does not reflect the requirements of other disciplines or the practical conditions of site execution.
Common causes include:
- Disconnected design teams: Structural, architectural and MEP consultants develop drawings without sufficient coordination.
- Incomplete design information: Missing dimensions, unclear details or unresolved design decisions leave contractors to seek clarification during construction.
- Late design revisions: Changes to layouts, structural elements or equipment locations affect previously coordinated work.
- Poor construction sequencing: Trades arrive before preceding activities are complete or attempt to work in the same restricted area.
- Unresolved site constraints: Access requirements, installation clearances and temporary works receive insufficient attention during planning.
When teams discover these issues after construction begins, they may need to remove installed components, revise drawings, reorder materials or reschedule activities. VDC provides a structured way to identify and manage many of these risks earlier.
How VDC Reduces Rework Before Construction
VDC supports early design validation by allowing project teams to review coordinated models and assess whether proposed designs can be constructed as intended.
During model reviews, engineers can examine structural layouts, service routes, access clearances and installation requirements. Constructability reviews also help identify details that may be technically feasible but difficult to execute on site.
Consider a commercial building where an MEP contractor plans to install a large ventilation duct beneath a reinforced concrete beam. A conventional drawing review may not make the spatial conflict immediately obvious. A coordinated 3D model can reveal the restricted clearance before the ductwork is fabricated or installed.
The team can then assess alternative duct routes, revise the service layout or coordinate an appropriate structural design change. Any modification affecting structural elements must receive approval from the responsible structural engineer.
Resolving the issue during design reduces the likelihood of site cutting, dismantling, material replacement and repeated installation work.
VDC does not eliminate every construction error. Its value comes from giving teams better information, clearer responsibilities and more opportunities to resolve issues before they become expensive site problems.
How BIM Coordination Helps Resolve Design Conflicts
BIM coordination is a central part of VDC because it allows multiple disciplines to review their designs within a shared spatial context.
A typical coordination workflow involves combining architectural, structural and MEP models, checking their alignment and identifying conflicts using model review and clash detection tools.
Structural and MEP coordination
A ventilation duct may intersect a beam, or a plumbing riser may conflict with a column. Clash detection helps identify these geometric overlaps so the relevant engineers can review the issue and agree on a solution.
However, not every clash represents a genuine design problem. Some overlaps are intentional, while others indicate insufficient clearance rather than direct intersection. The coordination team must classify and assess each issue before assigning corrective action.
Structural openings and service routes
MEP systems sometimes require openings through slabs, beams or walls. If these requirements emerge after structural drawings have been finalised, the project may need additional engineering reviews and revised details.
Coordinating service openings during design allows the structural engineer to assess their location, size and effect on the structural system. Openings must not be created or enlarged in structural members without the appropriate engineering assessment and approval.
Issue tracking and resolution
Coordination meetings should produce documented issues with clear ownership, priority and resolution dates. Updated models and drawings must reflect approved decisions, and teams should verify that resolved clashes no longer affect the design.
This process turns clash detection into an actionable coordination workflow rather than simply generating a list of model conflicts.
How VDC Supports Construction Scheduling and Reduces Delays
VDC also connects design information with construction planning. Through 4D planning, project teams link model elements to schedule activities to visualise how the building will be constructed over time.
This helps planners examine activity dependencies, work-area restrictions, equipment access and trade sequencing before site execution.
For example, a high-rise project may require reinforcement installation, formwork, concrete placement, curing and subsequent floor-cycle activities to follow a defined sequence. A 4D simulation can help the team assess whether planned activities are realistic and identify potential access or sequencing conflicts.
The same approach can reveal situations where MEP installation is scheduled before the necessary structural work is complete or where multiple trades need the same working area simultaneously.
When linked with cost and resource information, 5D BIM can help teams assess how design revisions or schedule changes affect estimated quantities and project costs. The accuracy of these assessments depends on the quality of the underlying model, schedule and cost data.
VDC cannot control every cause of delay, such as severe weather or unexpected site conditions. However, it helps teams identify coordination-related risks and make more informed planning decisions.
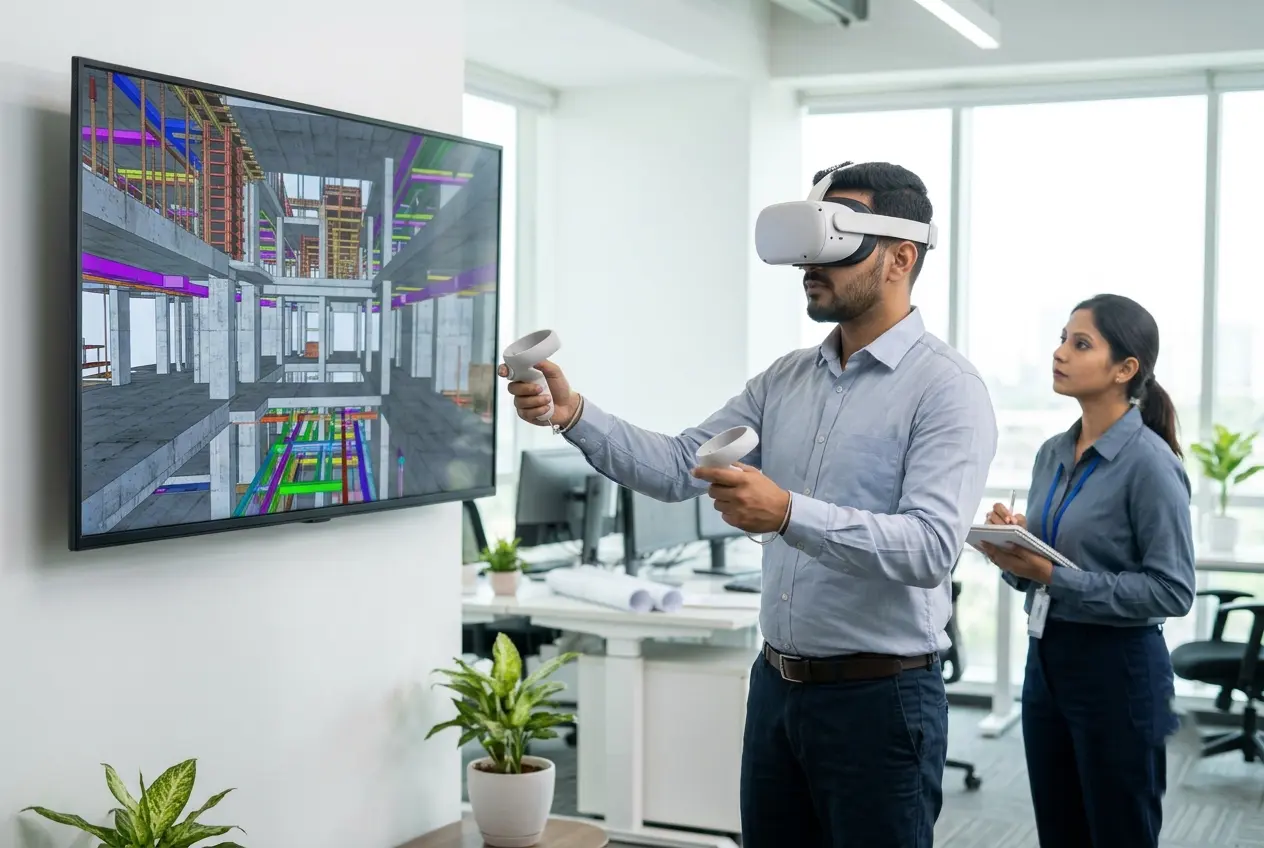
How Virtual Reality (VR) Supports VDC
Virtual Reality (VR) can complement VDC by allowing project teams to experience a digital building model in an immersive, three-dimensional environment before construction begins. Using a VR headset, engineers, architects, clients and contractors can walk through a virtual representation of the project and review spaces from a user’s perspective.
VR can support VDC in several ways:
- Design reviews: Teams can explore room layouts, circulation routes, ceiling heights and spatial relationships at a more realistic scale.
- Access and clearance checks: Virtual walkthroughs can help teams spot areas that may be difficult to access or maintain, which can then be checked against the coordinated BIM model.
- Stakeholder communication: Clients and non-technical stakeholders can understand proposed spaces more easily than they might from 2D drawings alone.
- Construction planning: Teams can use immersive reviews alongside 4D planning to understand the intended layout and sequence of work.
VR is a visual review tool, not a replacement for BIM coordination, clash detection or engineering checks. Any potential issue identified during a walkthrough should be verified in the project model and reviewed by the responsible design professional.
Practical Applications of VDC on Construction Projects
VDC can support different building types and structural systems, depending on project complexity and coordination requirements.
- High-rise buildings: Coordinate structural frames, lift cores, façade systems and vertical service risers across multiple floors.
- Commercial buildings: Resolve conflicts between beams, ceiling spaces, ventilation ducts, cable trays and plumbing networks.
- Complex structural systems: Review reinforcement congestion, structural connections, service openings and installation access before construction.
- Construction sequencing: Assess floor cycles, equipment access, material delivery and trade dependencies through 4D planning.
For projects involving detailed structural models,BIM modelling services can support model-based coordination. Structural engineering design also plays an important role in evaluating proposed changes and ensuring that coordination decisions preserve structural requirements.
The appropriate VDC workflow depends on the project’s scope, design maturity, delivery method and information requirements.
Challenges and Limitations of VDC
- VDC depends on more than software. Its effectiveness is influenced by model quality, information exchange and the participation of project stakeholders.
- Inaccurate or incomplete models may fail to represent actual site conditions. Different software platforms can also create interoperability problems, while late design changes may introduce new conflicts after coordination has been completed.
- Limited participation from consultants, contractors or specialist trades can leave important installation requirements unresolved. Teams may also generate large numbers of clash reports without assigning clear responsibility for addressing them.
- To manage these limitations, projects need agreed modelling standards, defined responsibilities, regular coordination reviews and controlled drawing and model revisions. Teams should also verify critical dimensions and site conditions rather than assuming that every digital representation is accurate.
Conclusion
Virtual Design and Construction helps engineering and construction teams connect design coordination with practical construction planning. Through 3D model reviews, clash detection, constructability assessments and 4D scheduling, teams can identify many design and sequencing problems before they disrupt site activities.
At Skyscraper Creators, coordinated BIM modelling and structural engineering workflows support better design reviews and informed construction planning. By combining accurate project information with early collaboration, teams can reduce avoidable rework, resolve design conflicts earlier and plan construction activities with greater clarity.