


Introduction
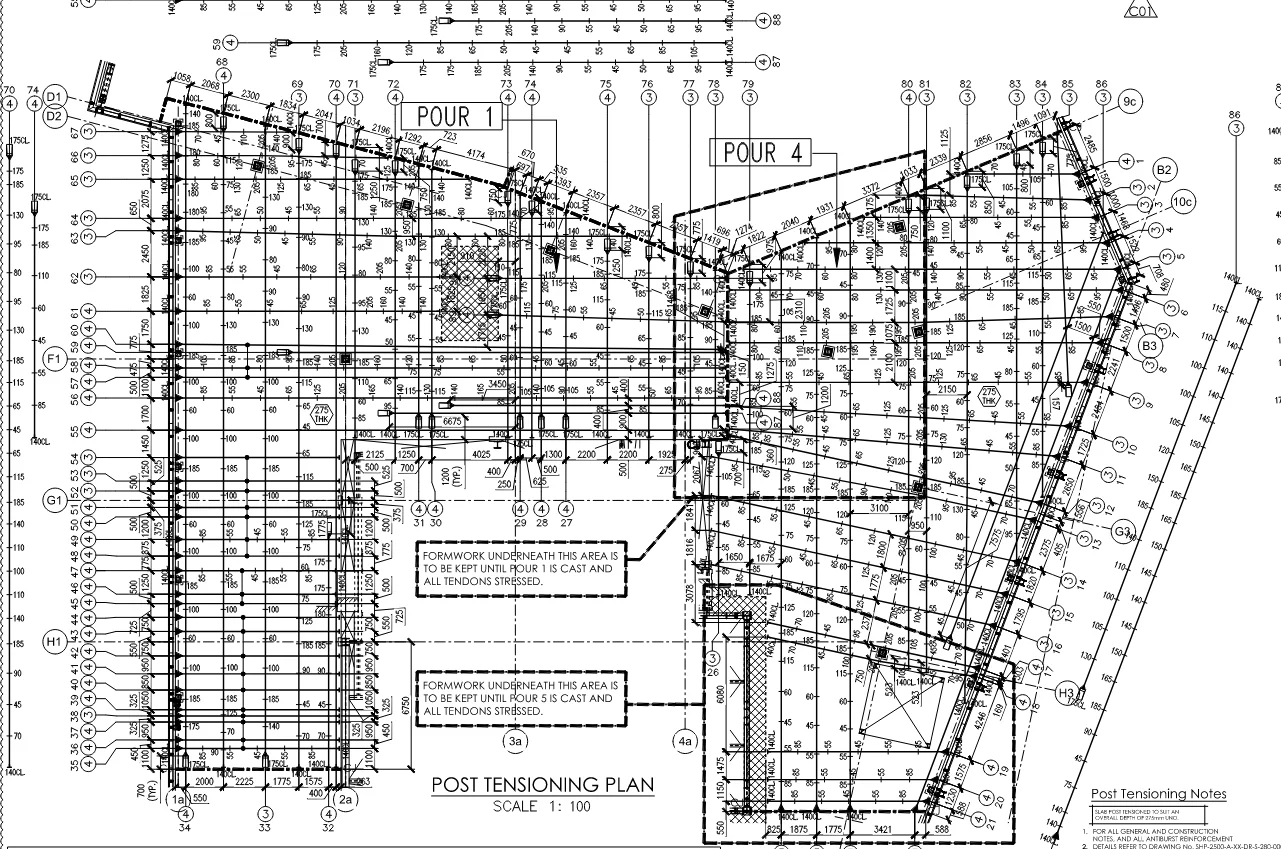
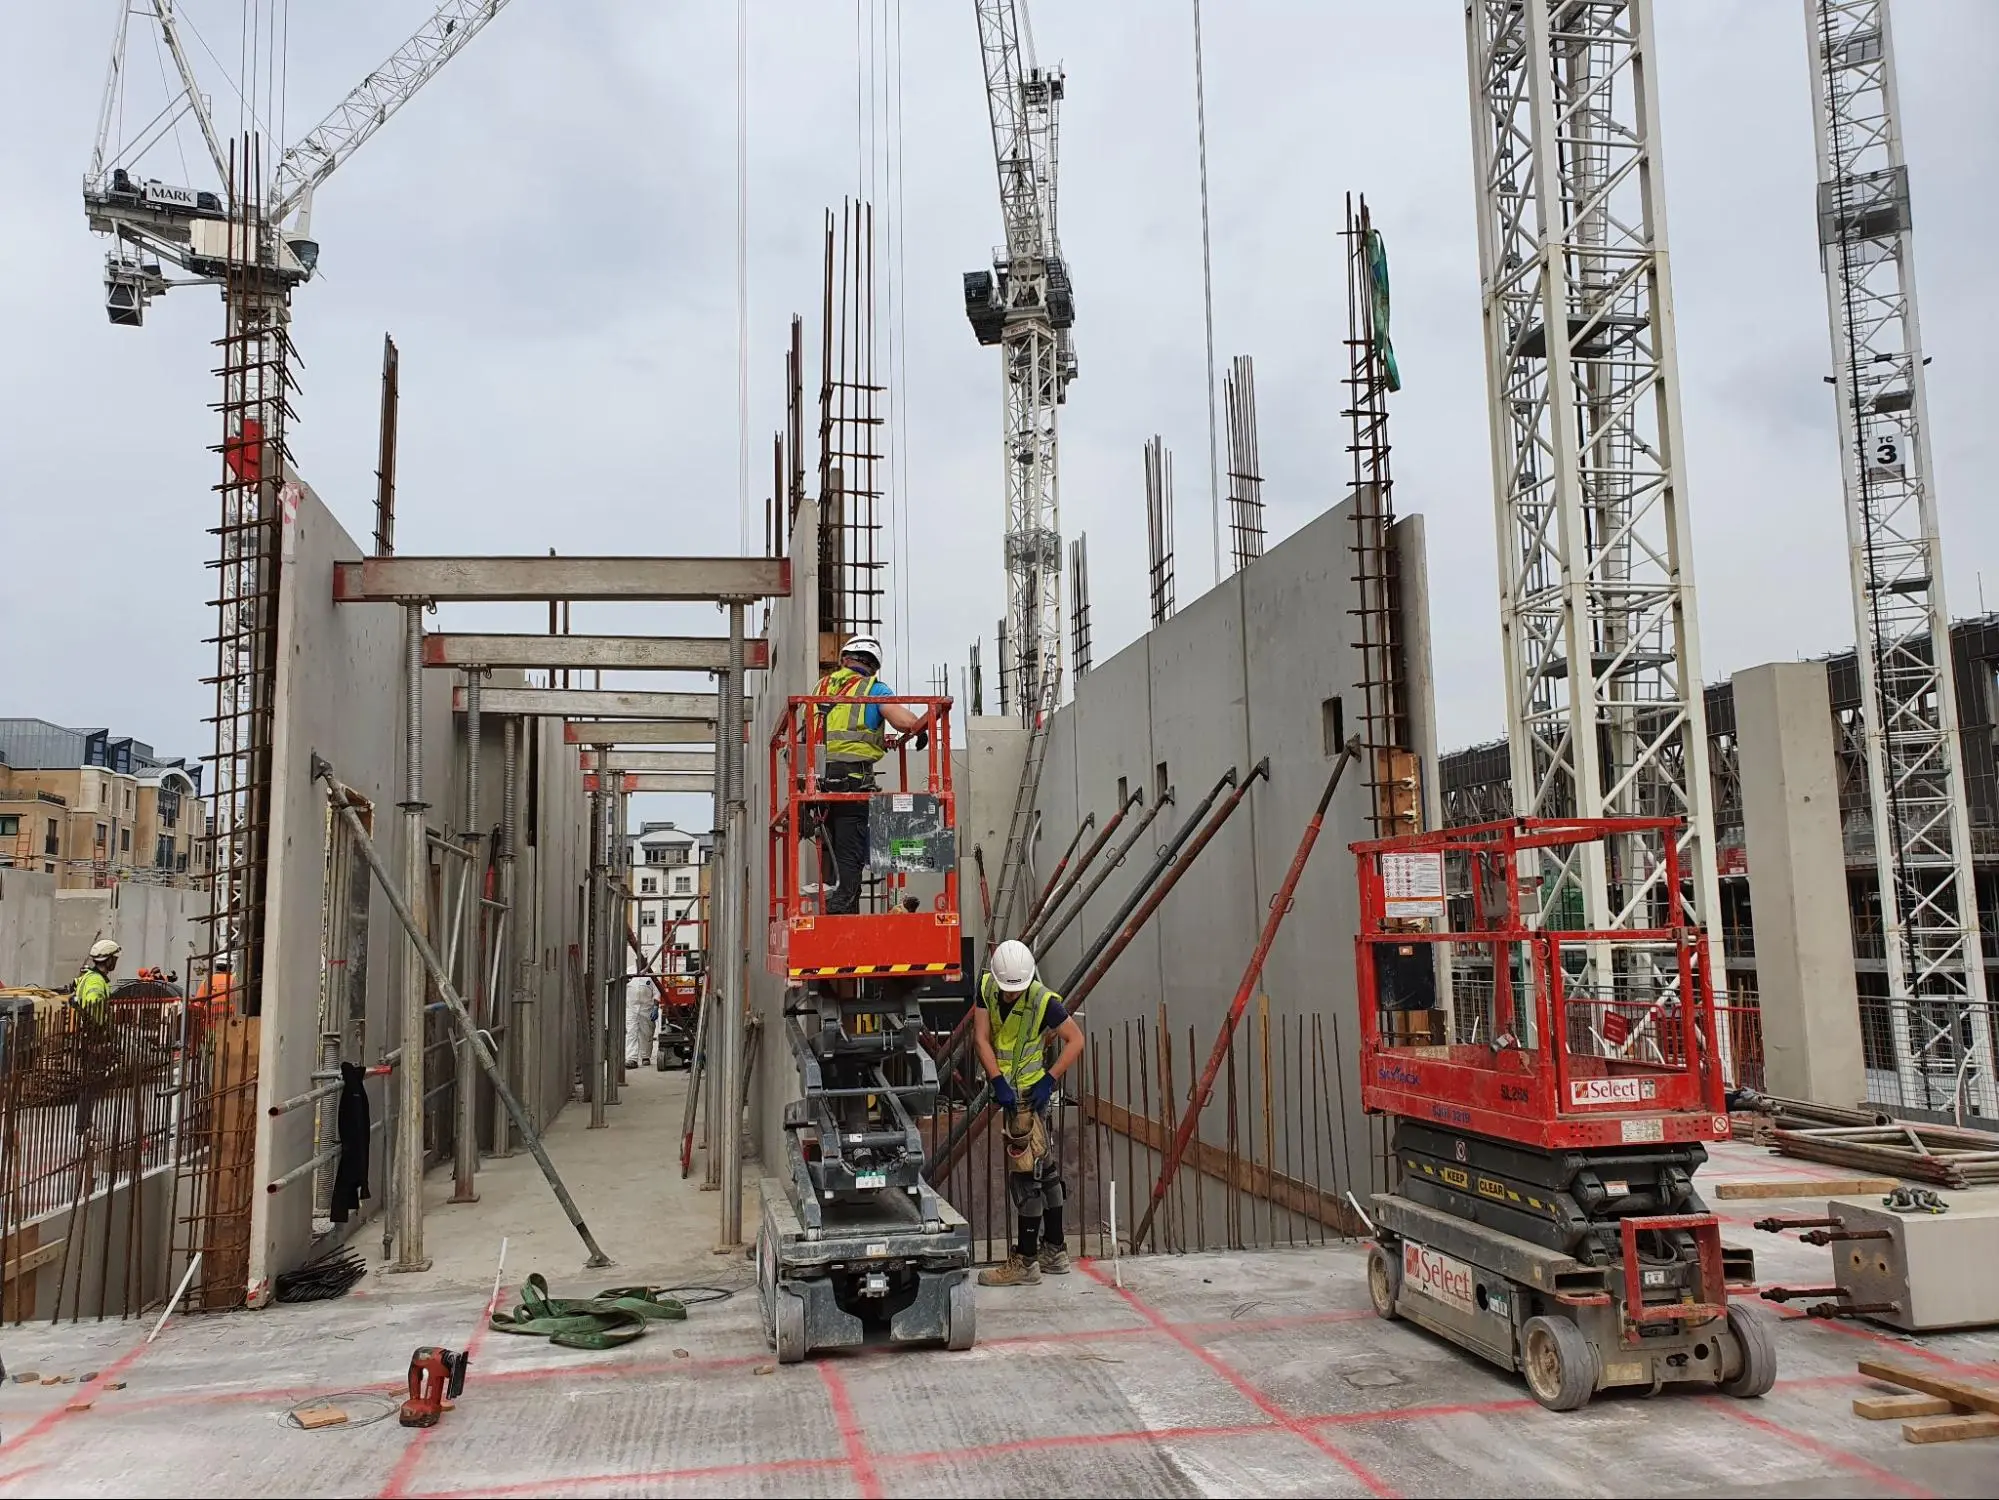
In a hybrid frame where post-tensioned (PT) slabs work with precast columns, beams or walls, the riskiest stage is not the finished building. It is the period between erecting the precast elements and stressing the slab.
So, the structure the designer analysed is not the structure that stands on site during this window. The completed structure consists of columns, beams, cores and a stiff slab diaphragm tying them together. During construction, that system does not exist yet. The precast pieces are standing, but the slab that is meant to hold them together is still formwork, fresh concrete or concrete that has not been stressed.
This article explains why that gap matters, what can go wrong and how designers, contractors and precast suppliers can plan temporary stability so that the speed of precast does not come at the cost of safety.
Where a Hybrid Frame Gets Its Stability
In the permanent condition, a hybrid PT + precast building usually resists lateral loads (wind, seismic, notional loads and imperfections) like this:
- Lateral load reaches the facade and floors.
- The slab diaphragm collects the load at each level and carries it horizontally.
- The diaphragm delivers the load to the stability elements: cores, shear walls or braced bays.
- Those elements carry it down to the foundations.
The precast columns and beams are often designed as pinned or partly fixed. Their connections are economical precisely because they rely on the slab and the cores for stability, not on their own moment capacity.
Why the Diaphragm Is Missing During Construction
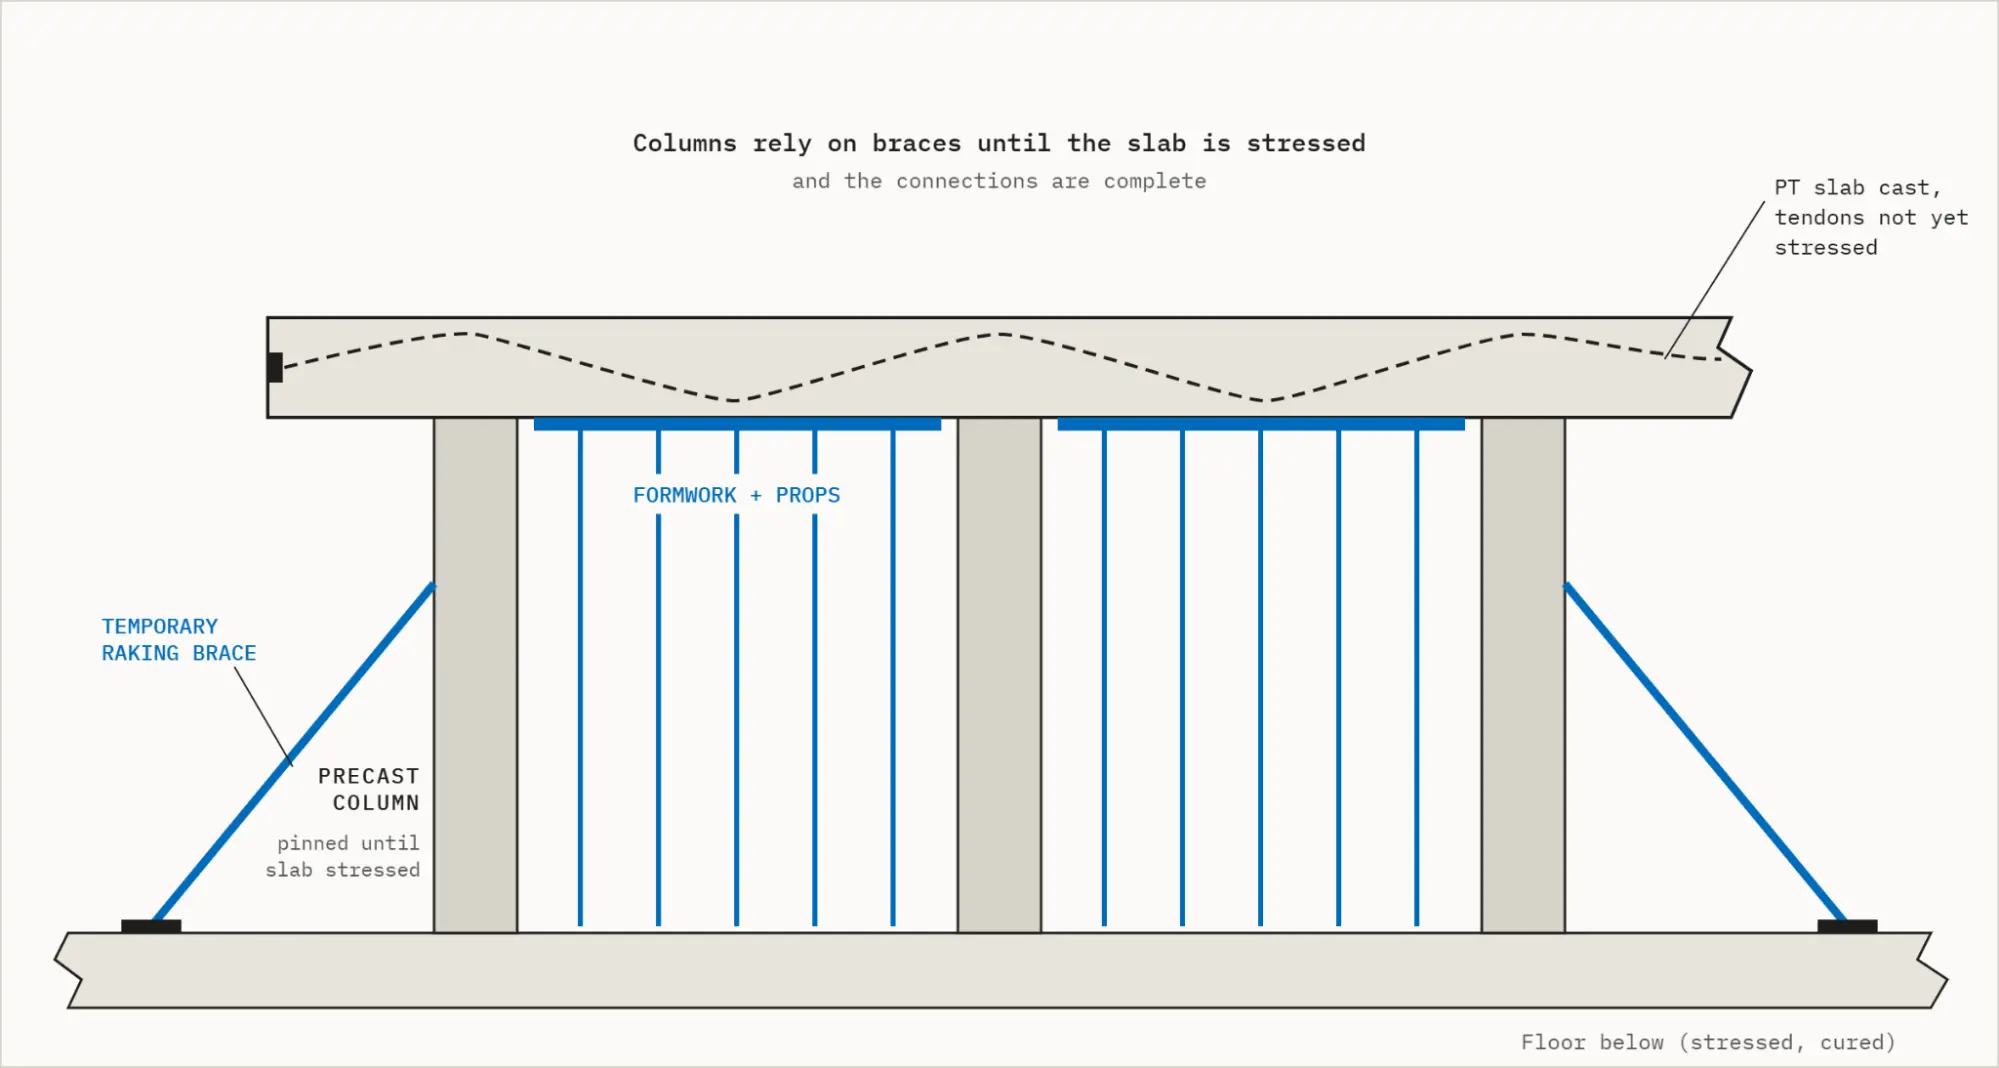
PT slabs in precast frames only become an effective diaphragm after several steps are complete:
- The slab is cast and the ties into the precast elements are in place.
- The concrete reaches the transfer strength specified for stressing.
- The tendons are stressed, so the slab is in compression and its joints are closed.
- The connections between slab, beams, columns and cores are grouted or completed.
Until then, each precast column is effectively a tall, slender cantilever or a pin-ended strut held only by its base connection and whatever temporary bracing has been installed. A frame of beams sitting on corbels or bearings, with no diaphragm, can sway as a mechanism.
So the structure the designer analysed is not the structure that stands on site during this window. It must be analysed and designed separately for each construction stage.
What Can Go Wrong In The Vulnerable Window
Most temporary-stage problems in hybrid frames come from loads or conditions that the permanent design never had to consider.
 Two points deserve special attention.
The slab’s weight is initially carried by the props, but when the tendons are stressed, the slab lifts off many props and its weight moves to the columns, beams and walls. Props in some areas can be unloaded while others pick up more. Back-propping below must be checked for this redistribution, not just for wet concrete.
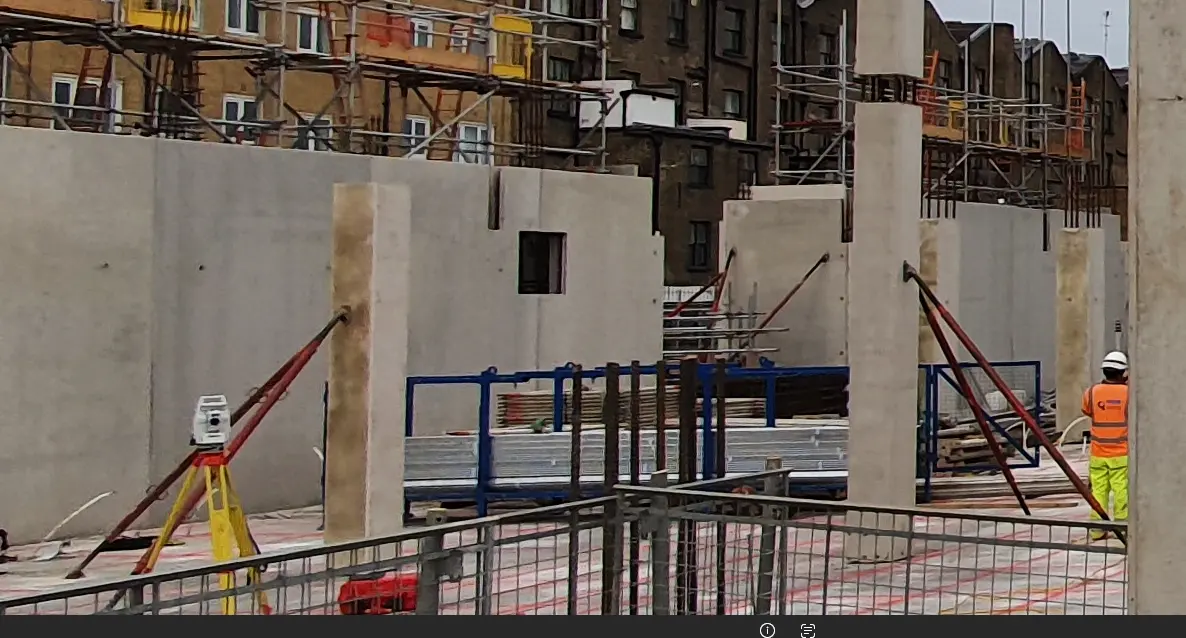
A bare precast column on a windy site is exposed to wind over its full height, with no support at its head. Temporary bracing must therefore be designed for wind and accidental impact (crane loads, plant, a dropped element), not just for vertical loads.
Designing For Temporary Stability
Temporary stability should be planned, designed, drawn and checked before construction, in the same way as the permanent works.
1. Temporary Bracing Of Precast Elements
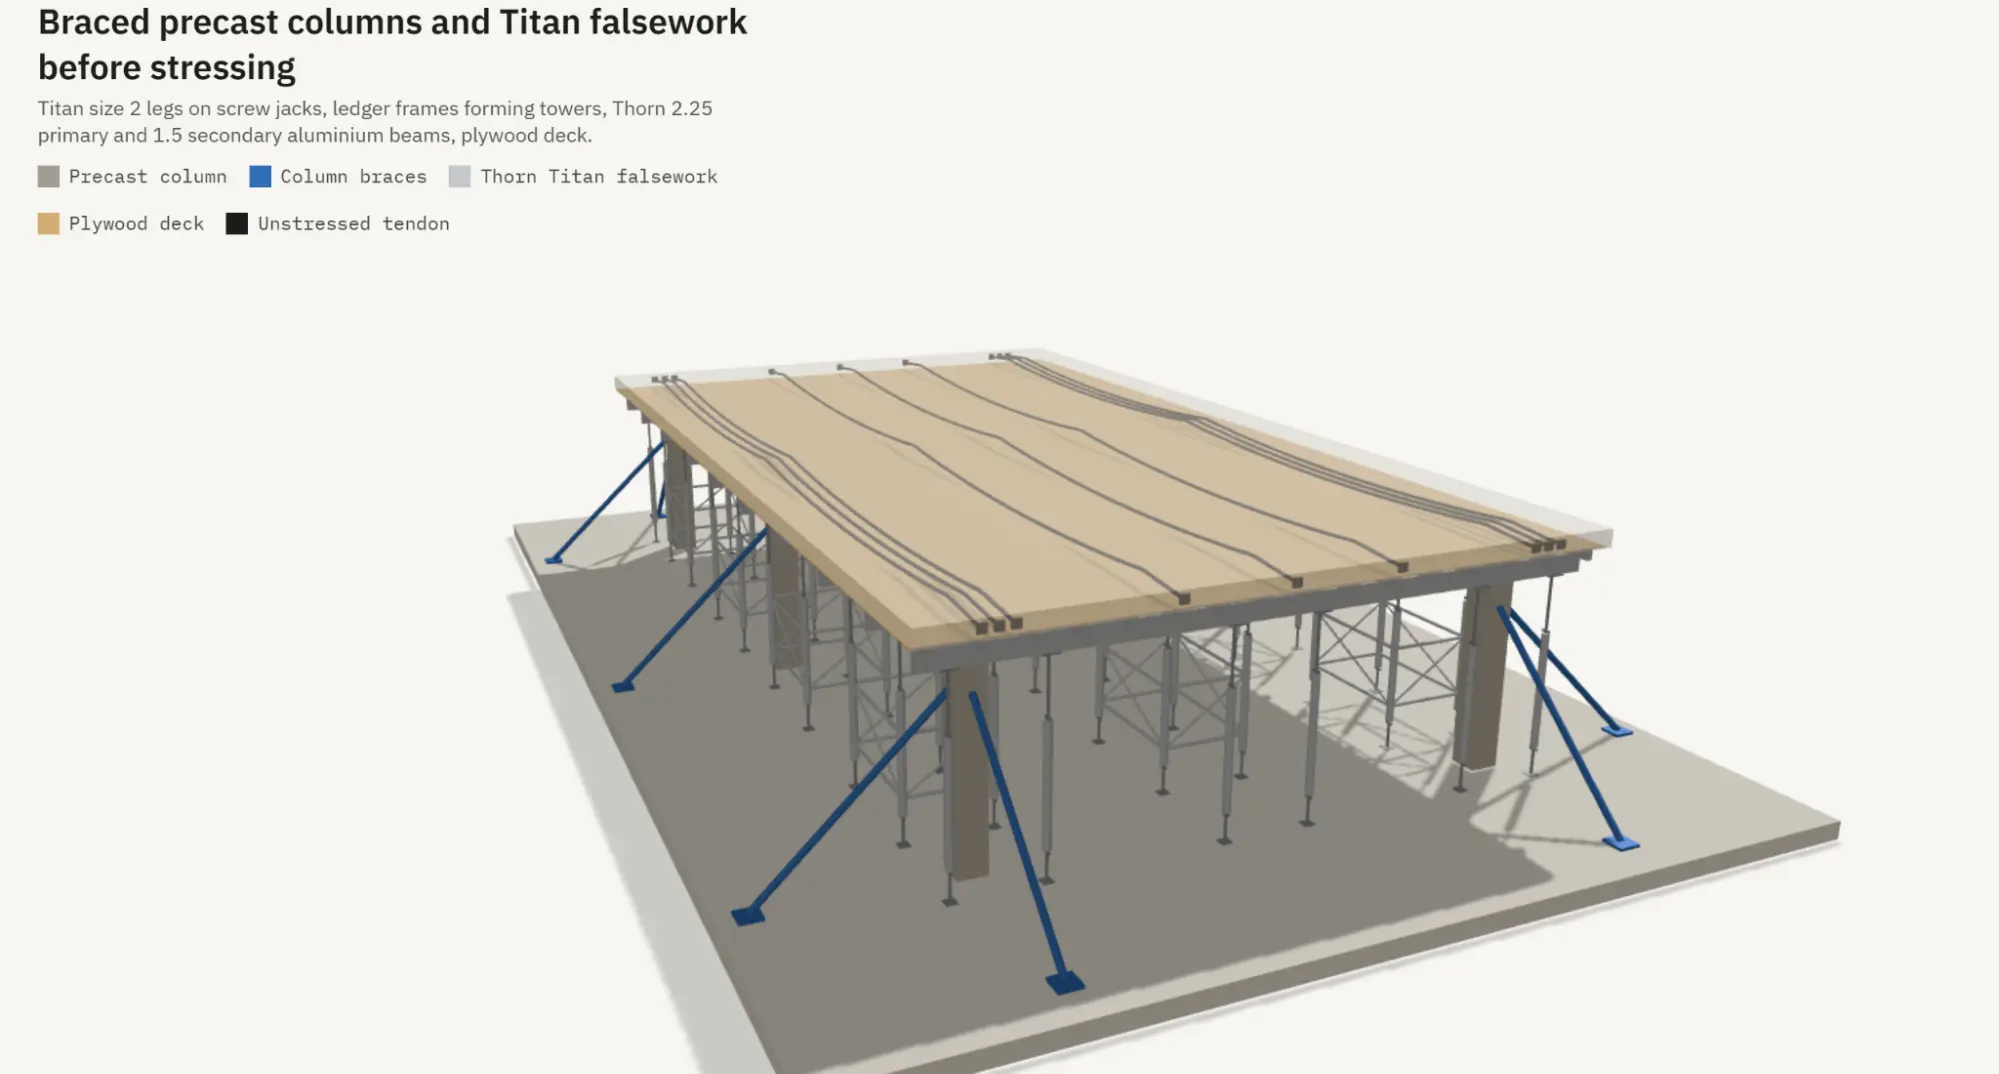
- Brace each column in two directions until it is tied into a stable part of the structure.
- Design braces and their anchors (into the slab below or ground-bearing slab) for wind, notional horizontal loads, erection tolerances and accidental impact.
- Where possible, erect and complete the cores or shear walls first, then tie each new bay back to them as early as possible.
- Use temporary steel ties or braced bays at beam level where the frame would otherwise rely on a diaphragm that is not yet there.
2. Staged Connection Design
- Check every connection at each stage it passes through, including bearing only, dowelled but ungrouted, grouted but with the slab not yet stressed, and final.
- Specify minimum bearing lengths and dowels so beams cannot slip or roll before the slab is cast.
- Check beams for torsion when slab concrete is placed on one side only.
- Give the precast designer the construction-stage loads in writing, not only the permanent loads.
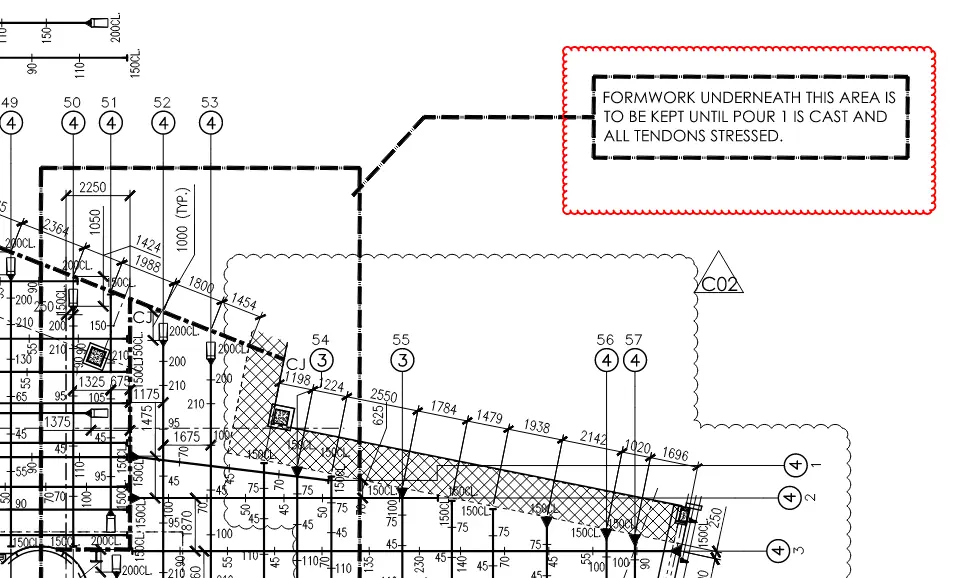
3. Propping And Back-Propping
- Design props for wet concrete, construction loads and the self-weight of any precast elements they support.
- Check back-props for the load redistribution at stressing and for the number of levels being propped at once.
- State clearly on the drawings when props may be struck, and do not remove them before the slab is stressed and the engineer confirms that they can be removed.
- Where the PT slab supports precast elements above (for example, columns of the next level), confirm the slab is stressed before they are loaded.
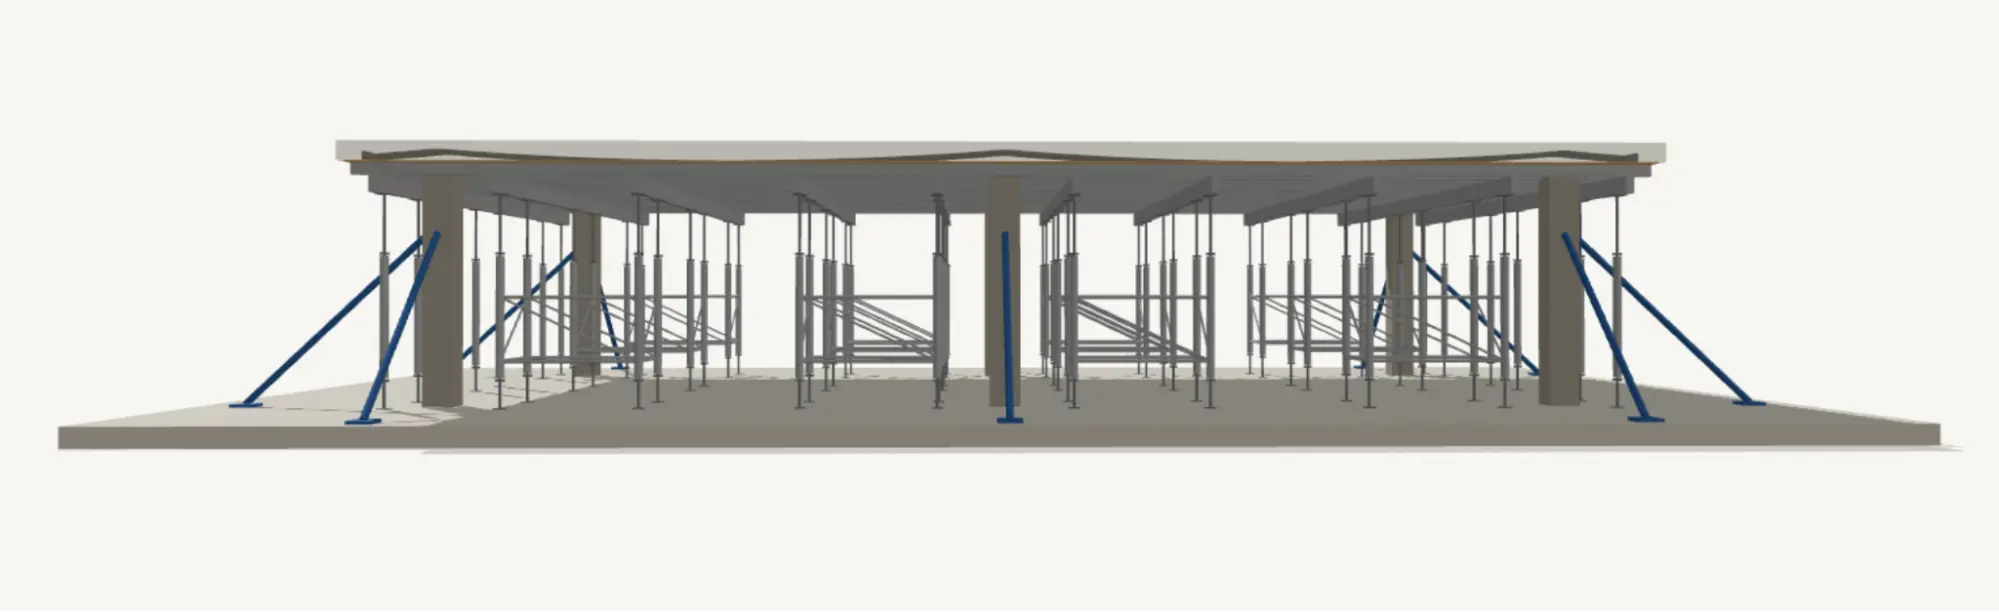
4. Allowing The Slab To Move
The slab shortens at stressing and over time. Temporary restraints and early grouting can lock it in. Plan pour strips or delayed connections at stiff cores and walls and grout rigid connections only after stressing. This also protects the precompression the PT design depends on.
Linking Erection, Stressing And The Precast Delivery Programme
On hybrid projects, the precast plant programme usually sets the pace. That makes it tempting to keep erecting precast levels while PT slabs below are still waiting for strength or stressing. This is exactly where temporary stability risk builds up.
The answer is one combined sequence, agreed before the first delivery, that shows for every level:
-
- Precast elements erected and braced.
- Connections made to the stage needed for slab construction (dowels, bearing, temporary ties).
- Slab formwork, props and tendons placed; inspection of tendon profile and anchorages.
- Slab cast; concrete strength tested.
- Confirm the transfer strength before stressing.
- Tendons stressed and elongations checked against the design values.
- The engineer confirms that the level is stable as a diaphragm.
- Connections grouted; temporary bracing removed in the agreed order.
- Props struck and back-props adjusted as designed.
The sequence should also state how many levels of precast may be erected ahead of the last stressed slab and how many levels of back-propping are needed. This single rule controls both stability and the load on props.
When precast deliveries arrive faster than the slab cycle, the fix is to adjust the delivery windows or add bracing designed for the extra free-standing height, never to strike props or remove bracing early to keep up.
Who Is Responsible
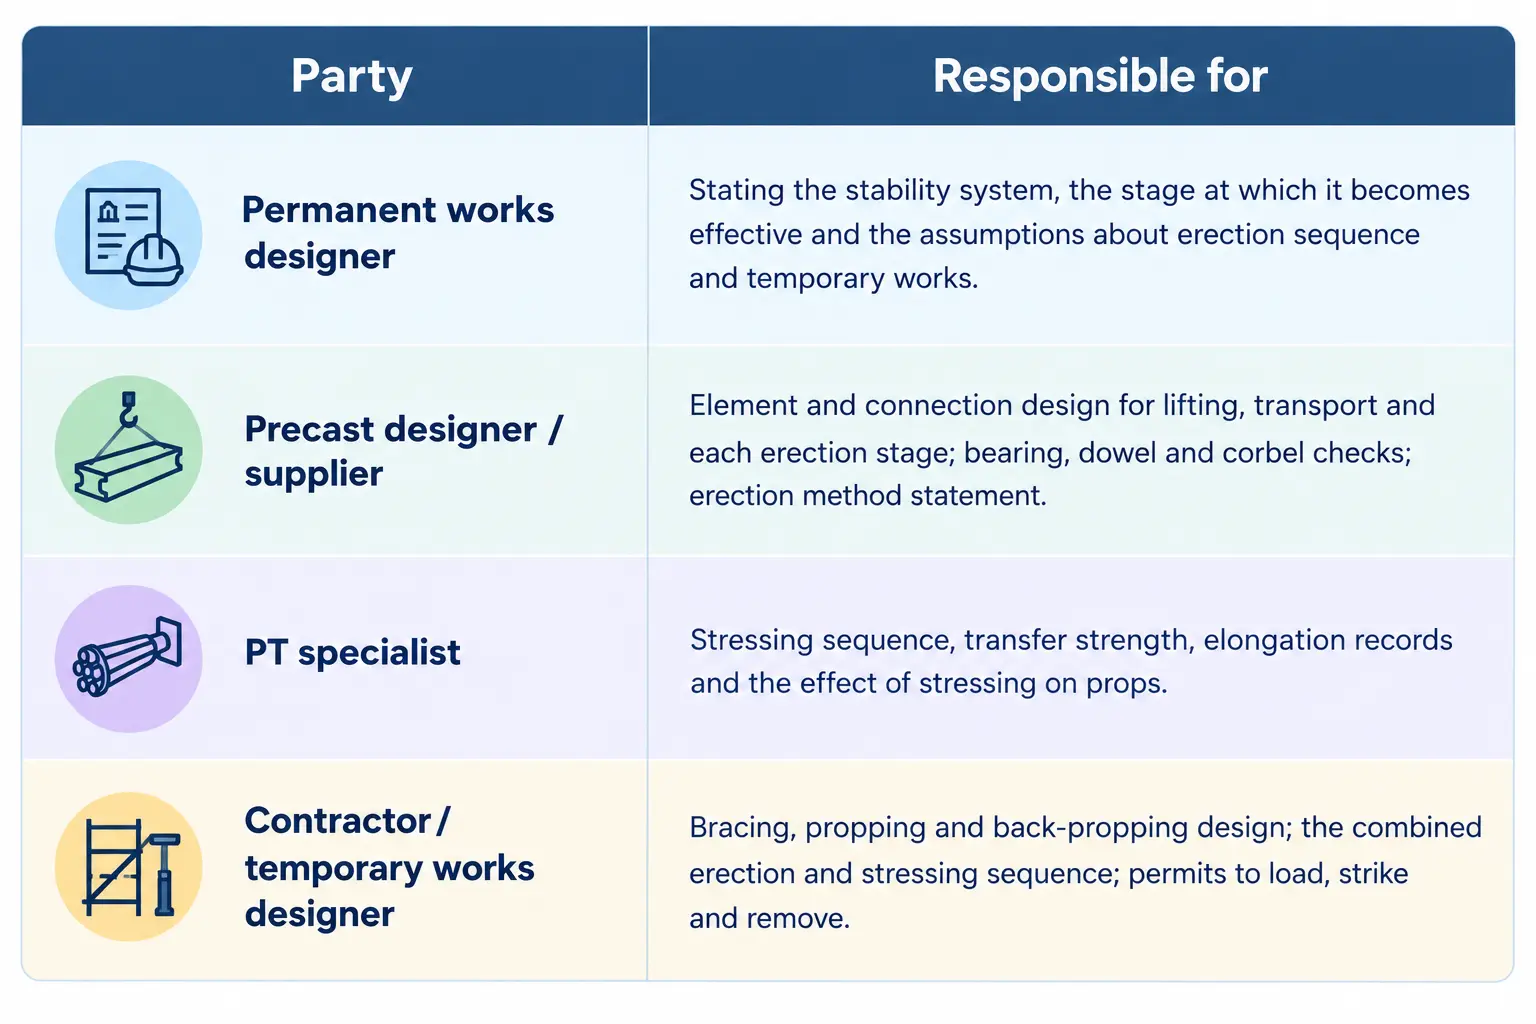
Temporary stability responsibilities can fall between three parties, with each assuming another has it covered. A clear split of responsibilities avoids this.
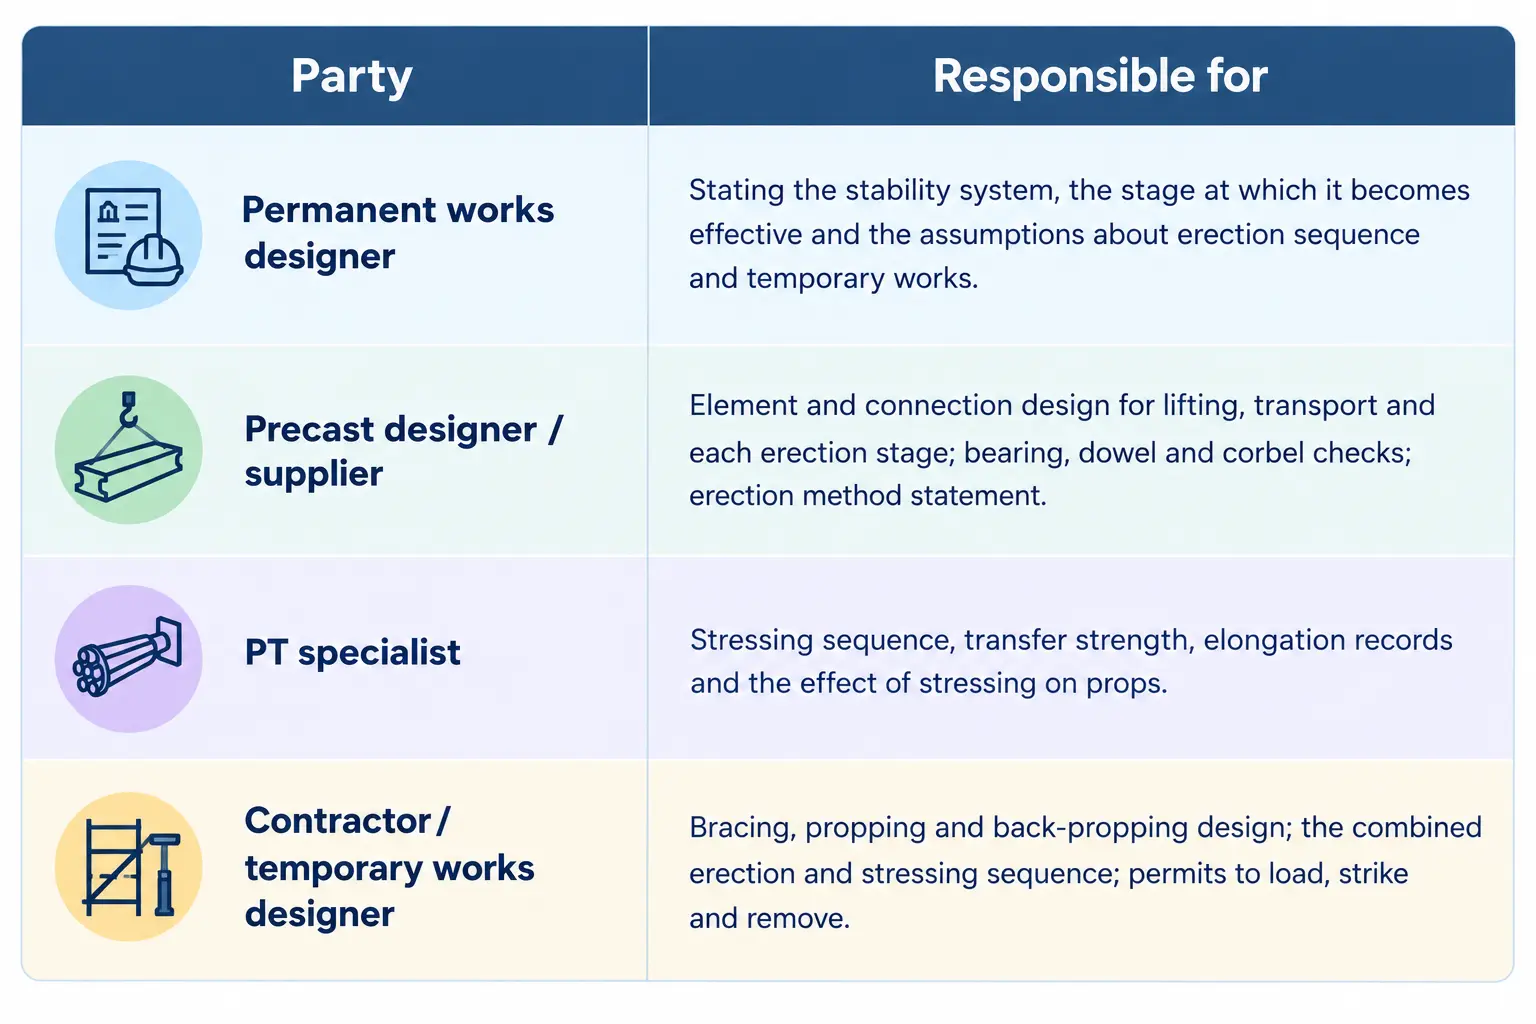
One person should coordinate all of this. In the UK this is the role of the temporary works coordinator under BS 5975. The same idea works on any project: one named person who signs off each hold point.
Useful References
- BS 5975: Code of practice for temporary works procedures and permissible stress design of falsework (UK)
- BS EN 1991-1-6: Eurocode 1, actions during execution
- BS EN 13670: Execution of concrete structures
- Concrete Society Technical Report 43: Post-tensioned concrete floors, design handbook
- IS 15916: Building design and erection using prefabricated concrete (India)
- IS 1343: Prestressed concrete, code of practice (India)
- IS 14687: Falsework for concrete structures, guidelines (India)
Check the current edition of each document and any local regulations before applying them to a project.
Checklist Before The First Precast Delivery
Design stage
- The stability system and the stage at which it becomes effective are stated on the drawings
- Construction stages analysed, including the frame without a diaphragm
- Connections checked for each stage (bearing only, ungrouted, grouted and final)
- Construction-stage loads issued to the precast designer
- Pour strips or delayed connections located at stiff cores and walls
Planning stage
- One combined erection and stressing sequence agreed by all parties
- Maximum number of precast levels ahead of the last stressed slab stated
- Bracing, propping and back-propping designed and drawn
- Hold points and the person who signs them off named
Site stage
- Transfer strength confirmed by test before stressing
- Elongations recorded and checked against design values
- Bracing removed and props struck only in the agreed order, with a permit
- As-built tendon layout recorded and handed to the owner
Conclusion
PT slabs in precast frames are a strong combination of fast erection, long spans, thin floors and good programme certainty. But the finished building’s stability depends on a slab diaphragm that does not exist until the slab is cast, cured and stressed.
Treat that gap as a design stage in its own right. Analyse the frame without its diaphragm, design the bracing and propping, link erection to stressing in one sequence and name the person who signs off each hold point. Then the speed of precast becomes real programme certainty, safely.
At Skyscraper Creators, we design post-tensioned slabs and precast interfaces for contractors, precast manufacturers and developers across India, the UK, Africa and the Gulf, including construction-stage analysis, connection design and BIM coordination.
Planning a hybrid PT + precast project? Contact us to discuss the structural approach from day one.