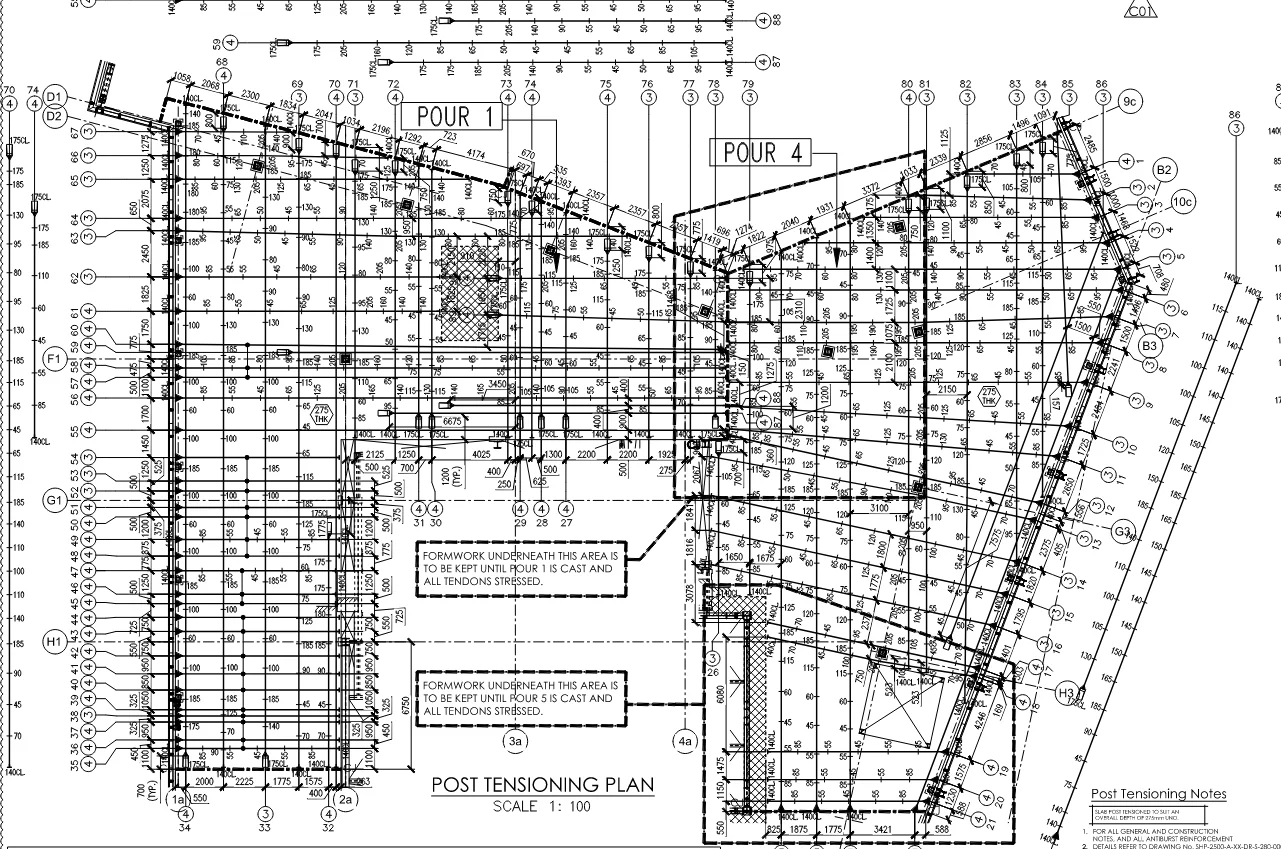



Modern construction projects have to balance structural performance, architectural requirements, construction timelines, and commercial objectives. Developers want efficient use of floor space, contractors need practical construction sequences, and investors are focused on completing projects within the planned programme.
This is where post-tensioning can provide an alternative to conventional reinforced concrete. By introducing compressive forces into concrete using high-strength steel tendons, a post-tensioned slab can achieve longer spans, reduce structural depth and provide greater flexibility in building design.
The benefits are not limited to structural performance. Post-tensioning can also influence construction programmes, building-height restrictions, MEP coordination and the way precast and in-situ concrete are used together.
Longer Spans and Fewer Internal Columns
Columns are necessary for structural support, but too many internal columns can make it harder to use floor space efficiently.
This can be a particular concern in offices, hotels, commercial buildings, residential developments and parking structures where large, open floor areas are important.
A properly designed post-tensioned slab can achieve longer spans than many conventional reinforced-concrete slab systems. This may reduce the number of internal columns and give architects greater freedom when planning the floor layout.
In a parking structure, for example, fewer columns can make vehicle circulation and parking arrangements easier. In an office or commercial building, larger column-free areas can make the space easier to divide and adapt.
The span that can be achieved will always depend on the individual project. Structural loading, slab thickness, punching shear, concrete strength, tendon arrangement and deflection requirements all need to be considered during design.
Reduced Structural Depth and Building Height Restrictions
Building height can become a major design constraint on projects subject to planning or zoning restrictions.
As spans increase, conventional reinforced-concrete systems may require deeper slabs or beams. When this depth is repeated across several floors, it can consume a significant amount of the permitted building height.
A post-tensioned slab can, where the design permits, achieve the required structural performance with less depth than a comparable conventional system.
This can provide two important advantages.
First, the additional vertical space can be used more effectively within the floor zone. It may provide greater flexibility for ceilings, HVAC ducts, electrical services, plumbing and other MEP systems.
Second, where a project is working within a strict maximum building height, reducing structural depth across multiple floors can give the design team more flexibility when assessing the available building envelope.
In some projects, this may support the feasibility assessment of additional floor levels. However, post-tensioning does not automatically mean that additional floors can be added. Planning requirements, fire regulations, floor-to-floor heights, MEP requirements and the overall building design still have to be satisfied.
The real benefit is the additional design flexibility created by reducing unnecessary structural depth.
Construction Programme and the Investor’s Perspective
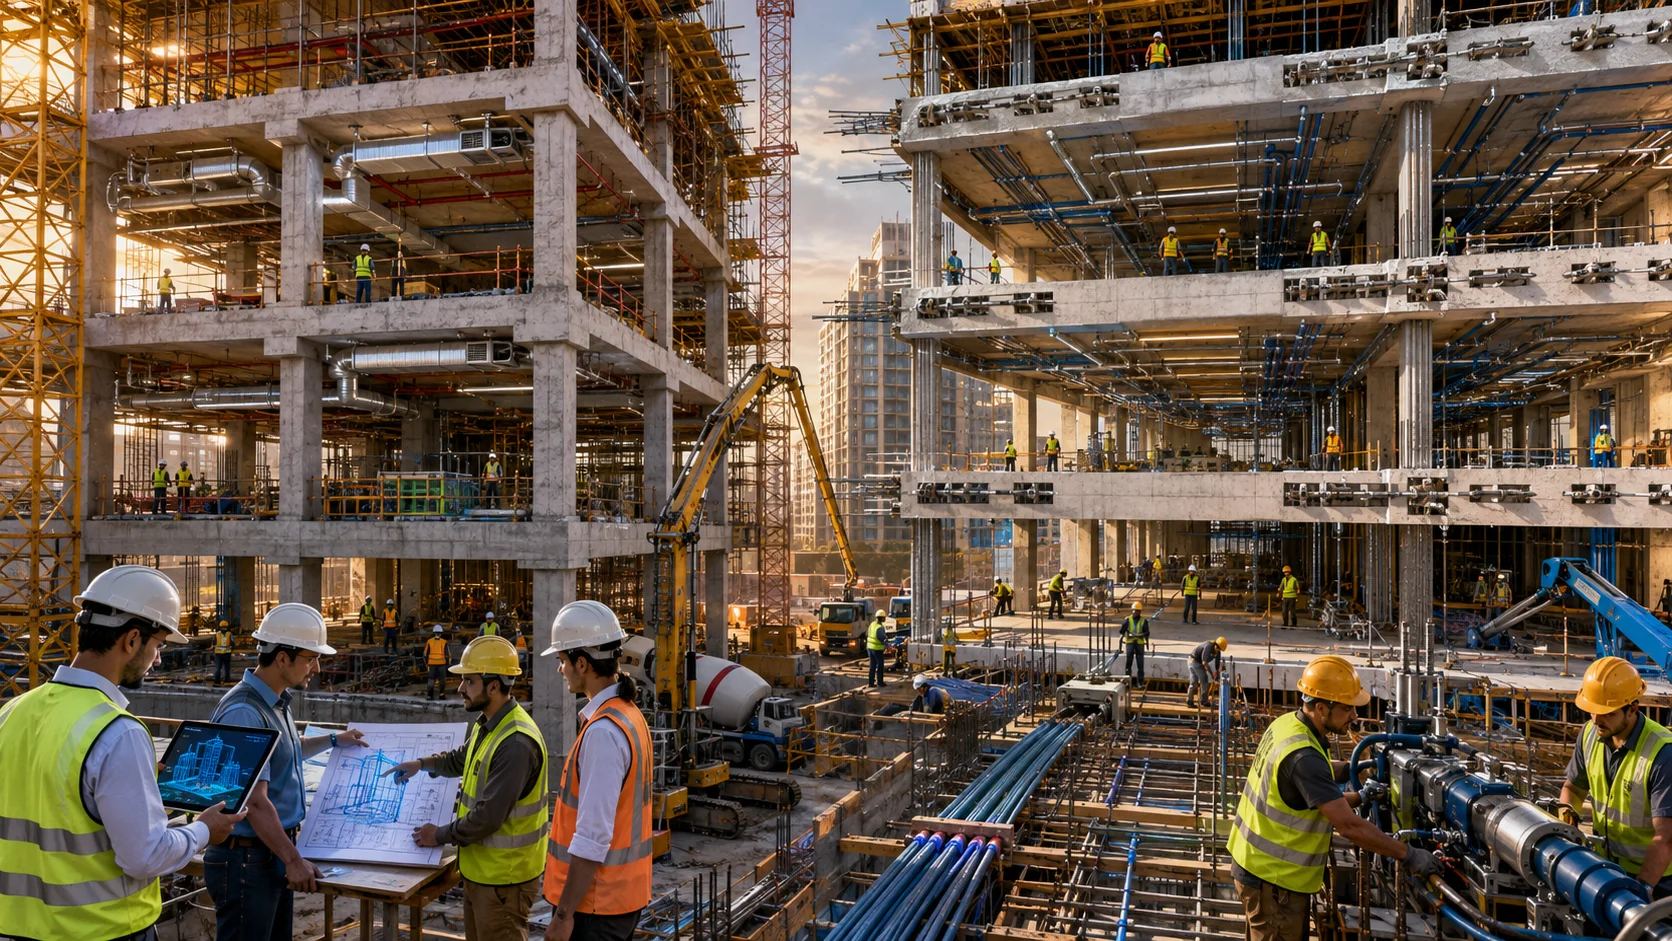
For investors, the construction programme is directly connected to the commercial performance of a development. The completion date can affect when a building can be occupied, sold, leased or brought into operation.
For this reason, the structural system should be considered not only from an engineering perspective but also in terms of how it fits into the planned construction sequence.
Post-tensioning can form part of an efficient construction programme when the slab design, formwork, tendon installation, concrete placement and stressing operations are properly coordinated.
This can be particularly relevant to projects with repetitive floor layouts. Once the construction sequence has been established, similar activities can be repeated from one floor to the next.
The actual programme benefit depends on the project and may be influenced by:
- Building layout
- Number of floors
- Formwork system
- Concrete strength development
- Tendon installation
- Stressing sequence
- Site access
- Contractor experience
- Coordination between trades
Therefore, post-tensioning should not be selected simply on the assumption that it will make a project faster. The complete construction sequence needs to be assessed during the design stage.
From an investor’s point of view, the objective is to select a structural system that supports the planned construction programme while meeting structural, architectural and commercial requirements.
Combining Precast and In-Situ Concrete
Post-tensioning does not always have to be considered as a standalone construction method.
Depending on the project, precast concrete, in-situ concrete and post-tensioning can be used together as part of a broader structural and construction strategy.
Precast elements can be useful where repeated components, controlled fabrication and efficient installation are important. In-situ concrete can provide greater flexibility where site-specific geometry, connections or structural continuity are required.
Post-tensioning can then be incorporated into areas where longer spans, reduced structural depth or other structural requirements make it suitable.
A combined approach may be considered based on:
- Structural spans
- Repetition of elements
- Site access
- Transportation requirements
- Installation sequence
- Structural connections
- Construction programme
- Labour availability
- Architectural requirements
- Overall project economics
The important point is that there does not always need to be a choice between precast and in-situ construction. Engineers can assess how different systems can work together to suit the requirements of the project.
Managing Cracking and Deflection
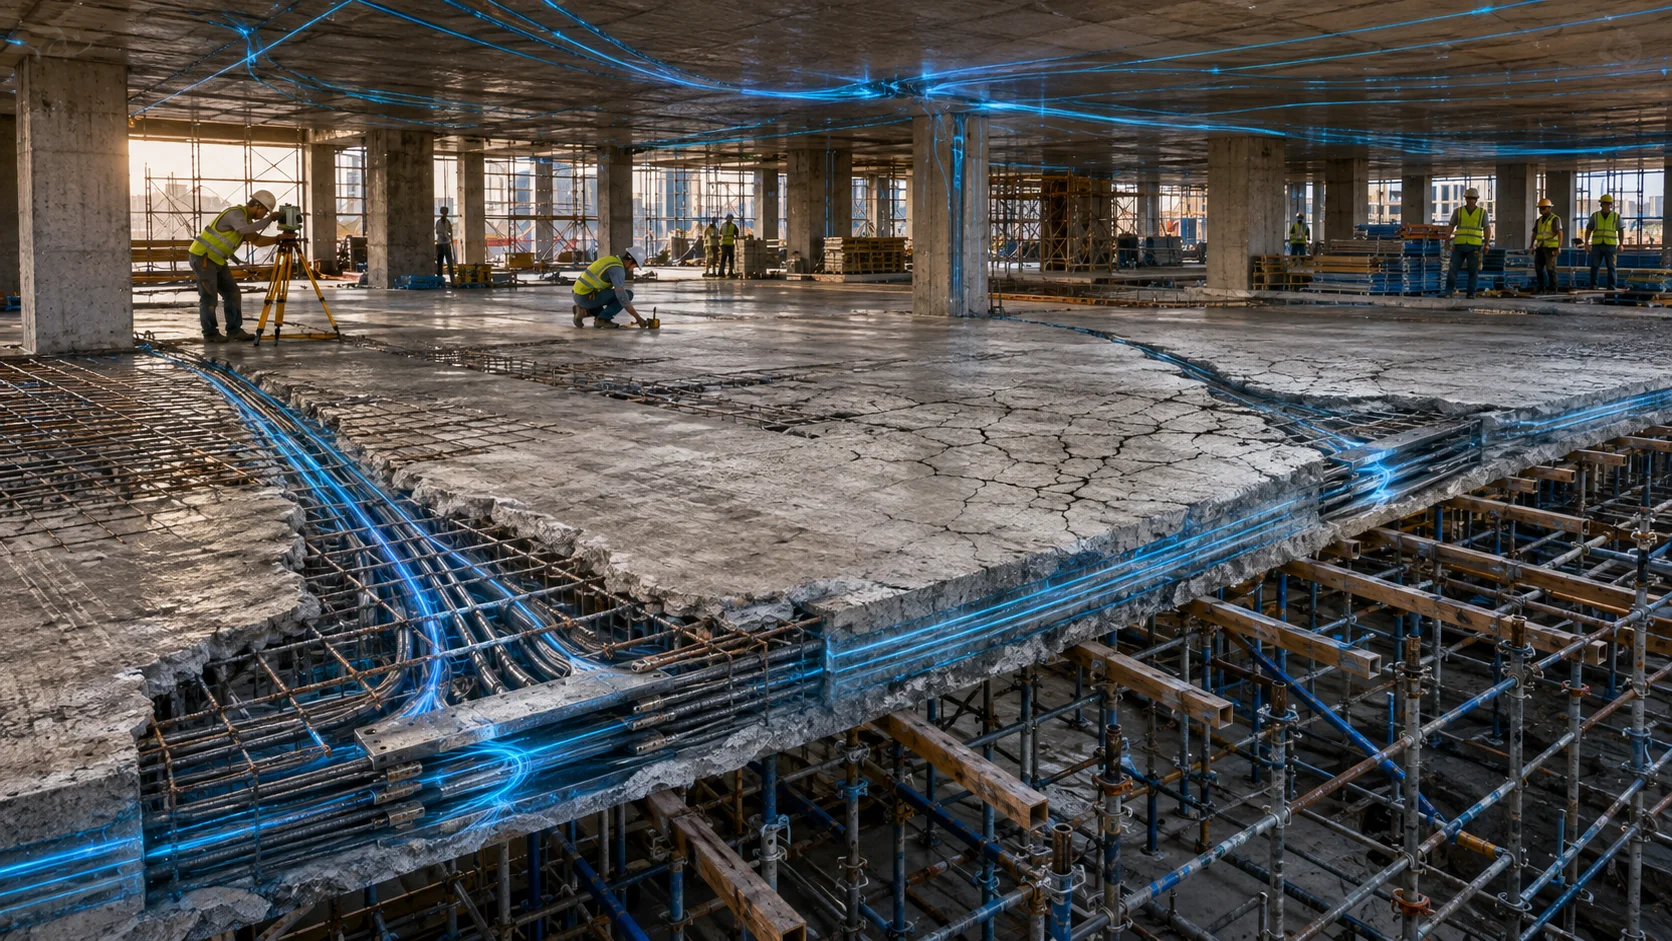
Cracking and excessive deflection are important serviceability concerns in concrete structures.
Shrinkage, creep, temperature changes, applied loads, restraint and prestress losses can all influence slab behaviour during construction and throughout the building’s service life.
Post-tensioning introduces compressive forces into the concrete. When properly designed, these forces can help reduce tensile stresses under service conditions and improve the control of cracking and deflection.
The design process needs to consider:
- Short- and long-term loading
- Creep and shrinkage
- Prestress losses
- Tendon profile
- Concrete properties
- Construction stages
- Deflection limits
Post-tensioning is not a guarantee that cracking or deflection will be eliminated. The final performance depends on the structural design, materials, stressing operations and quality of construction.
Creating Space for MEP Services
Modern buildings require space for HVAC ducts, electrical systems, plumbing, fire protection and other services.
Deep beams and thick structural slabs can reduce the vertical space available for these systems. This can become particularly difficult when the project has strict floor-to-floor height requirements.
Where the structural design permits, a thinner post-tensioned slab can provide additional space within the floor zone. This can make coordination between structural and MEP teams easier and reduce the need for unnecessary changes to service layouts.
However, openings and penetrations must be coordinated carefully with the tendon arrangement.
A post-tensioned slab should not be drilled or modified without first identifying the tendon locations and assessing the proposed work.
Critical Site Considerations for Post-Tensioned Slabs
Good design is only part of successful post-tensioning. The system also depends on accurate installation and controlled site practices.
Future Drilling and Cutting
A post-tensioned slab should never be drilled, cored or cut without first locating the tendons and assessing the proposed modification.
PT tendons are subjected to high tensile forces. Accidentally cutting a tendon can create serious structural and safety risks.
Ground Penetrating Radar (GPR) may be used to help identify tendon locations. Existing structural drawings, tendon shop drawings, stressing records, and other available construction information should also be reviewed before modification work begins.
Specialist Workmanship and Quality Control
Post-tensioning requires trained personnel, suitable stressing equipment, accurate tendon placement and correct anchorage installation.
Quality control should cover tendon installation, anchorage positioning, concrete strength, stressing forces, tendon elongation, inspection records and grouting where applicable.
For bonded post-tensioning systems, proper grouting is particularly important for protecting the tendons and maintaining the intended system performance.
What Should Be Considered Before Selecting Post-Tensioning?
Before choosing a PT system, the project team should look at the complete building rather than focusing on slab thickness alone.
Important considerations include:
- Required spans and column spacing
- Structural loads and load combinations
- Proposed slab depth
- Deflection and serviceability requirements
- Punching shear
- Tendon layout and anchorage zones
- Building-height restrictions
- Construction programme
- Precast and in-situ construction requirements
- MEP requirements
- Pour sequence
- Stressing access
- Site conditions
- Applicable design standards
- Availability of specialist contractors
- Potential future modifications
This early assessment helps determine whether post-tensioning is genuinely suitable for the project.
When Should You Consider Post-Tensioning?
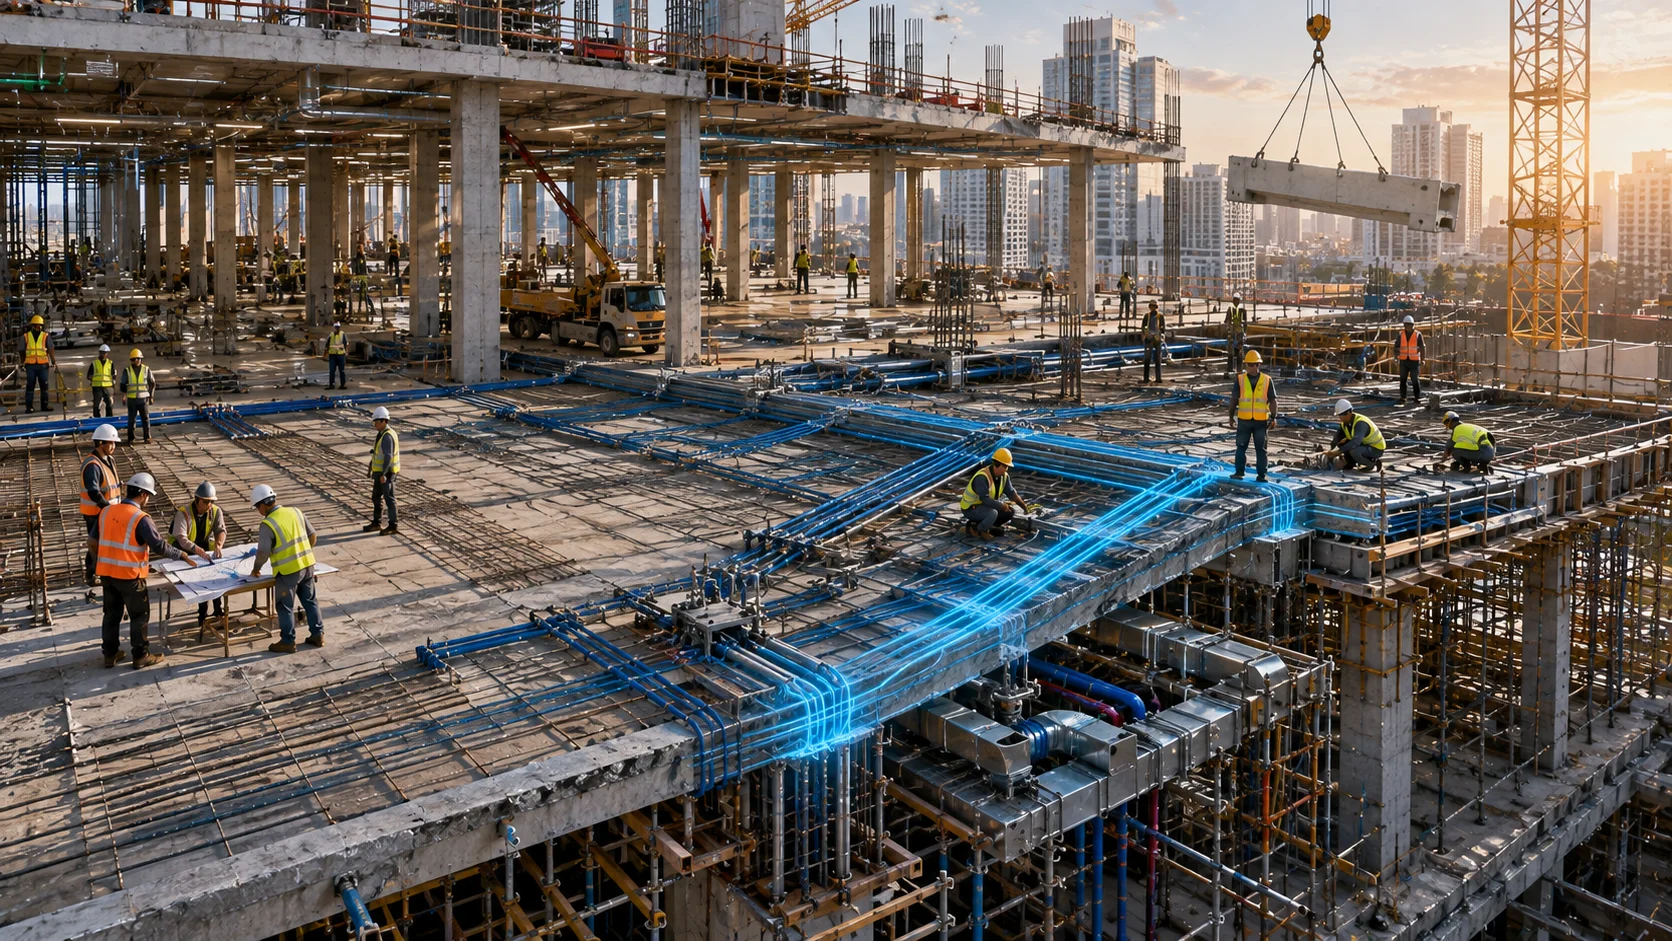
Post-tensioning may be worth considering when a project requires longer spans, fewer internal columns or reduced structural depth.
It can also be relevant where the design needs to work within strict building-height limits, provide additional space for MEP services or support a planned construction sequence.
Projects using a combination of precast and in-situ concrete may also benefit from assessing whether post-tensioning can be incorporated into the overall structural strategy.
Conventional reinforced concrete may still be the better choice for simple short-span structures or projects where specialist PT installation is not readily available.
The right decision depends on the building, construction method, programme, site conditions and long-term requirements.
Post-Tensioning Design at Skyscraper Creators
Skyscraper Creators provides post-tensioning design as part of its structural engineering services.
The design process considers the building layout, structural loads, slab behaviour, serviceability requirements, tendon arrangement and construction requirements.
Skyscraper Creators supports projects across the UK, Africa, Gulf countries and India, with capabilities covering structural design, post-tensioning, BIM modelling, 2D and 3D detailing, technical supervision and site execution.
Conclusion
Post-tensioning can help solve several challenges that arise when designing and constructing modern buildings.
Longer spans can reduce the need for internal columns, while reduced structural depth can improve floor layouts and provide greater flexibility when working within building-height restrictions. The resulting space can also help with MEP coordination.
From a commercial perspective, the structural system can form part of a planned construction programme. This matters to investors because project completion affects when a development can be occupied, sold, leased or brought into operation.
Post-tensioning can also be assessed alongside precast and in-situ concrete, allowing the construction approach to be selected according to the requirements of different parts of the building.
Ultimately, post-tensioning should not be selected simply because it uses less concrete or creates thinner slabs. The better question is whether it provides the right structural and construction solution for the project’s spans, building-height limits, programme, floor layout and commercial objectives.
Early coordination between structural engineers, architects, contractors, MEP teams and project stakeholders helps determine the most appropriate approach before major design and construction decisions are made.