Baker Street Building C Project – Structural Detailing
Project Details
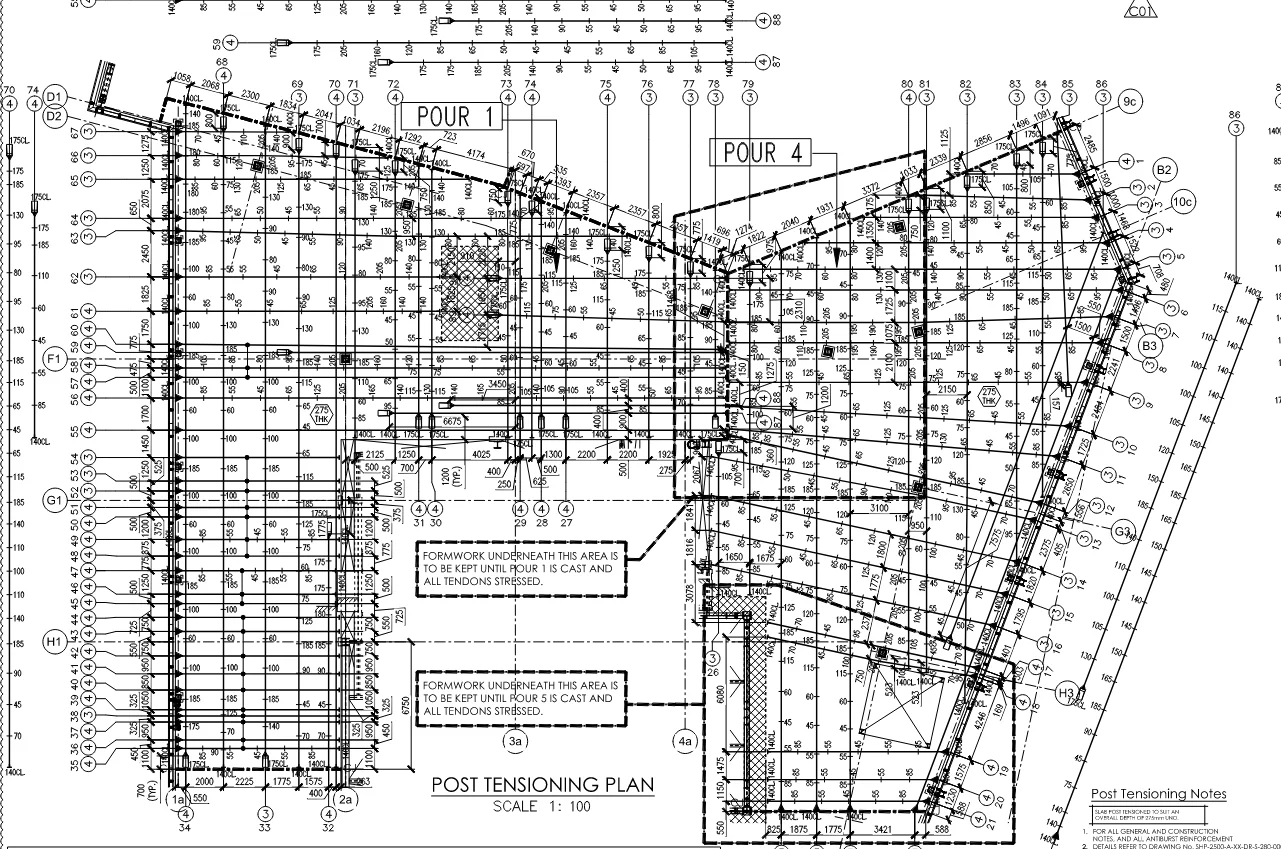
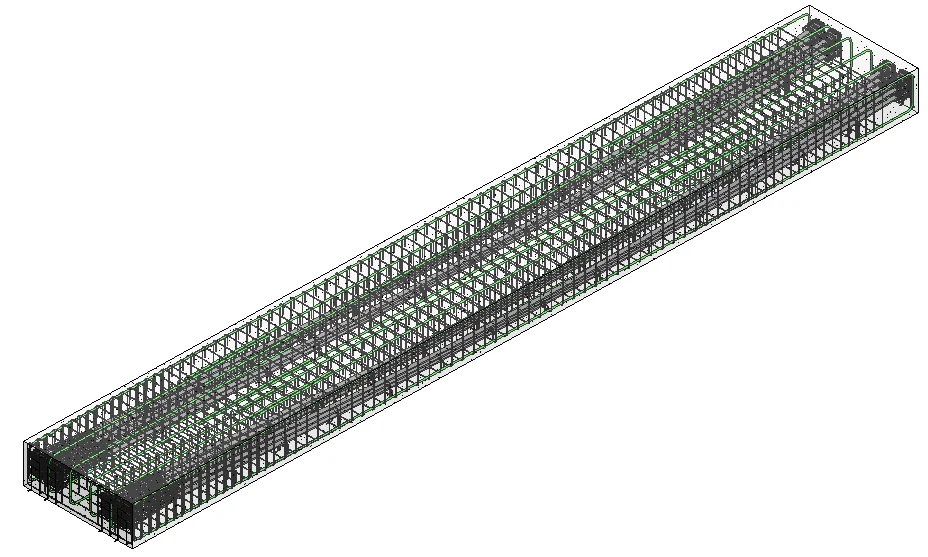
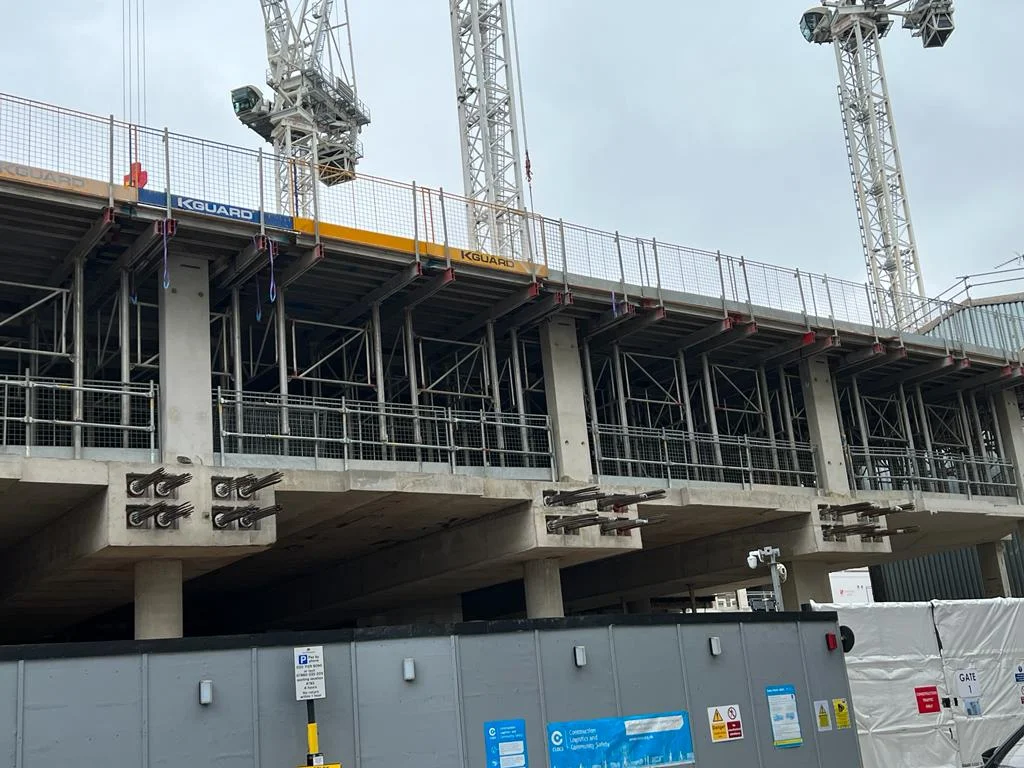
This is a 10-storey office building with a 9 by 9 metre grid and 250 mm thick post-tensioned slabs. It has a central core with columns and includes hangars. The structure uses 85 tonnes of post-tensioning and 240 tonnes of reinforcement.