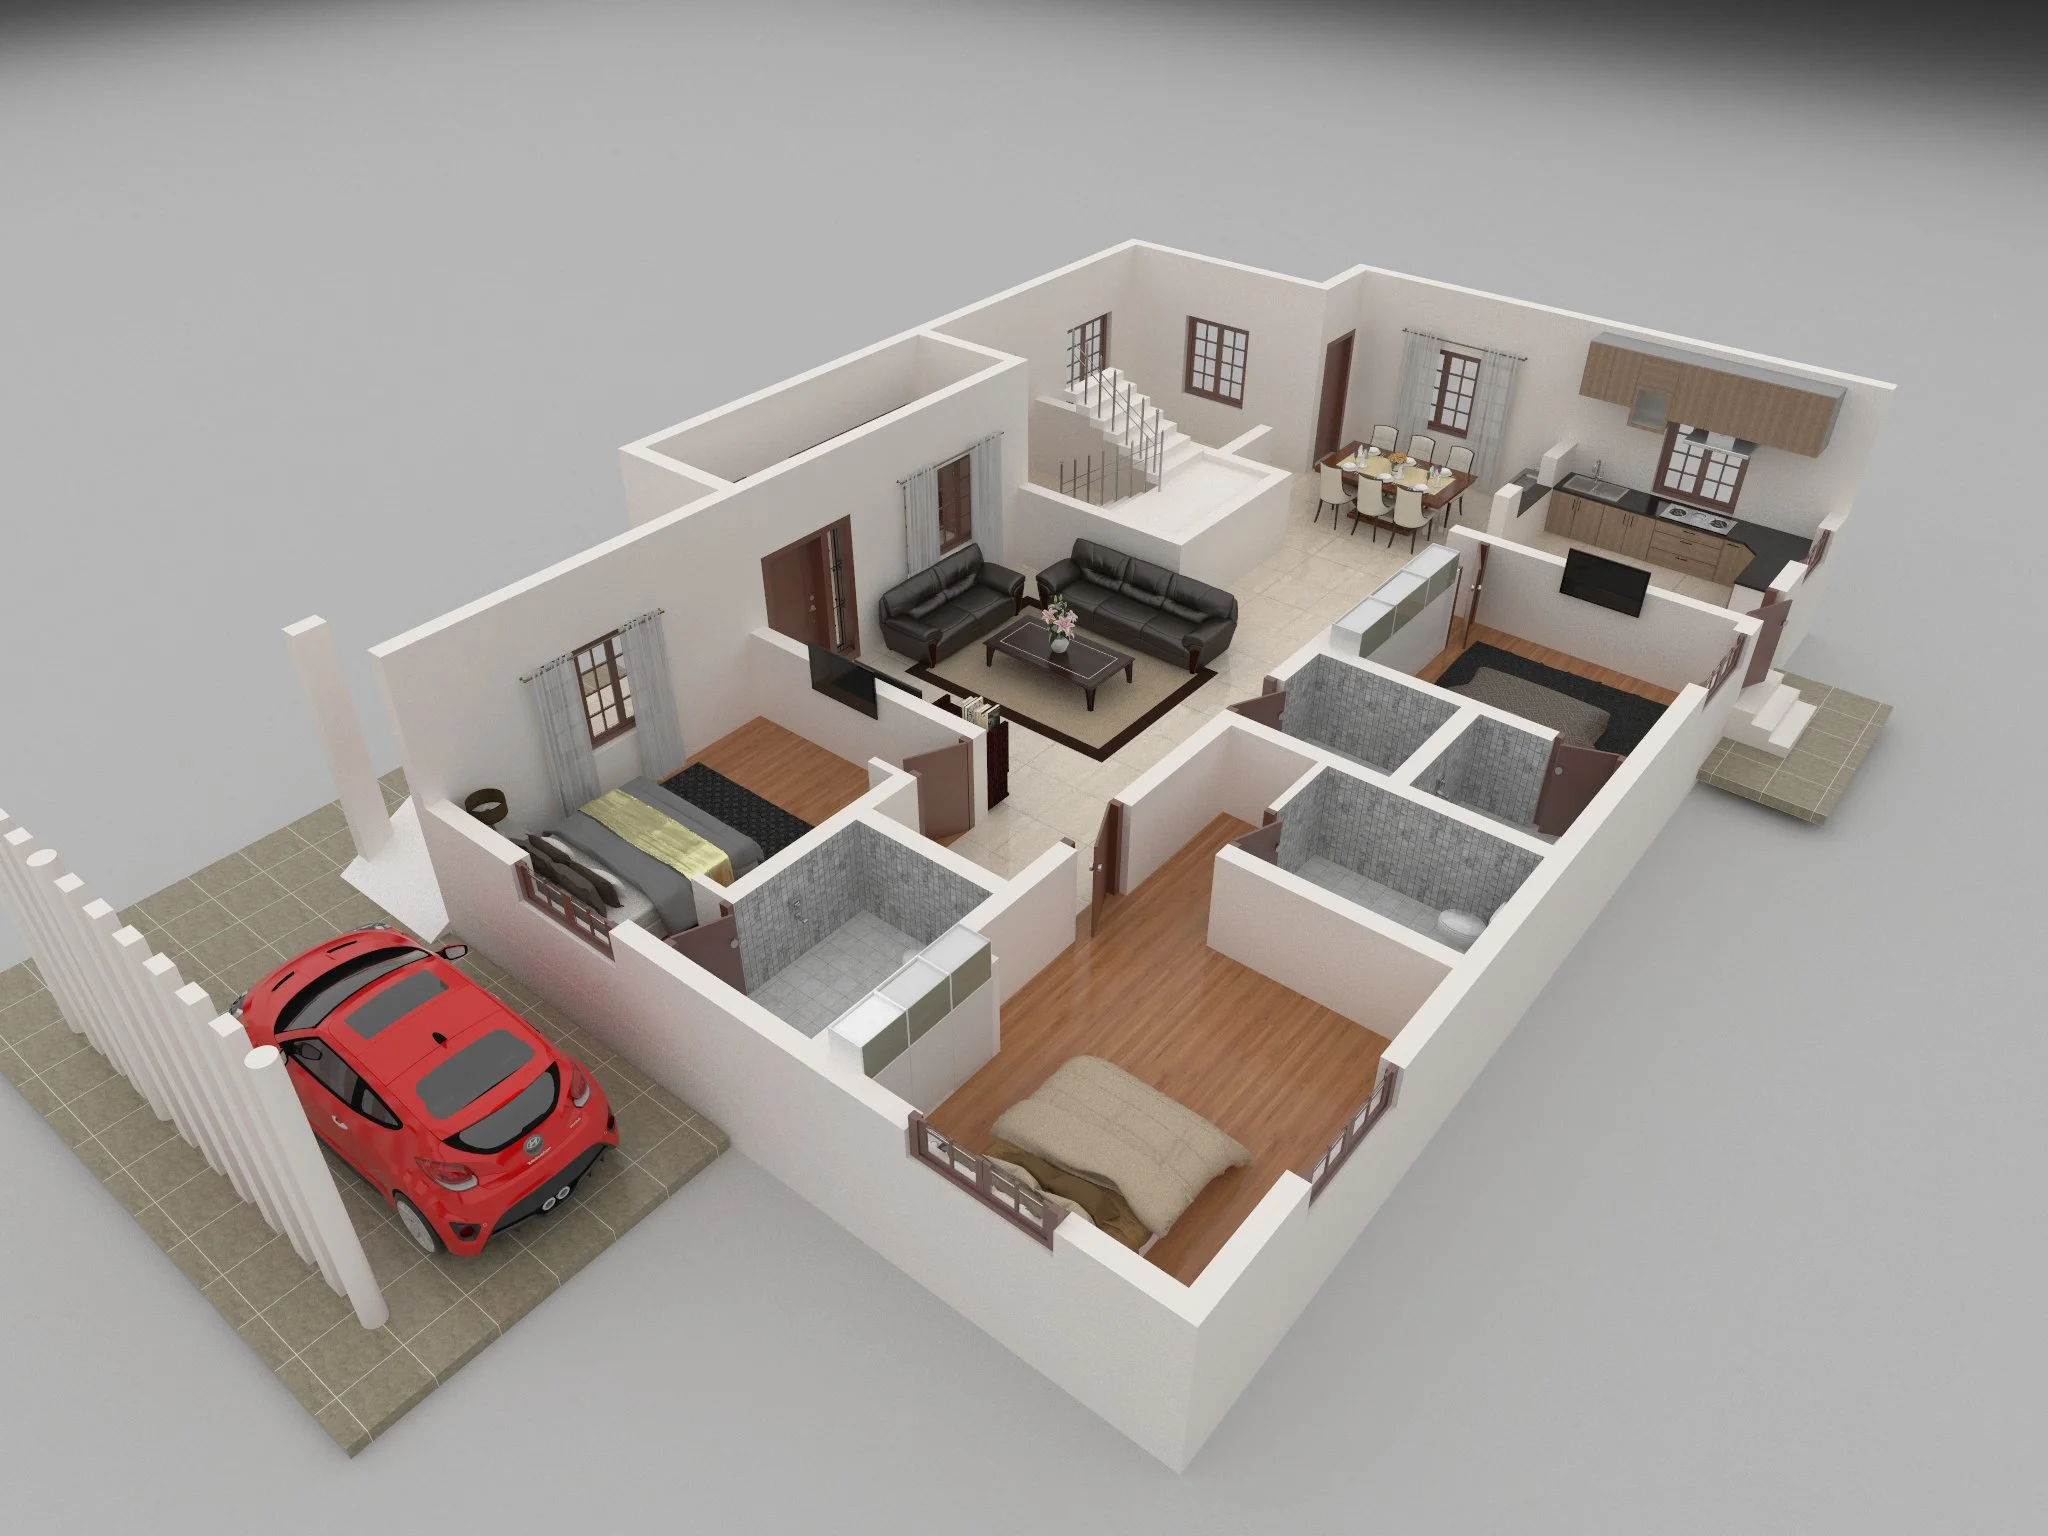
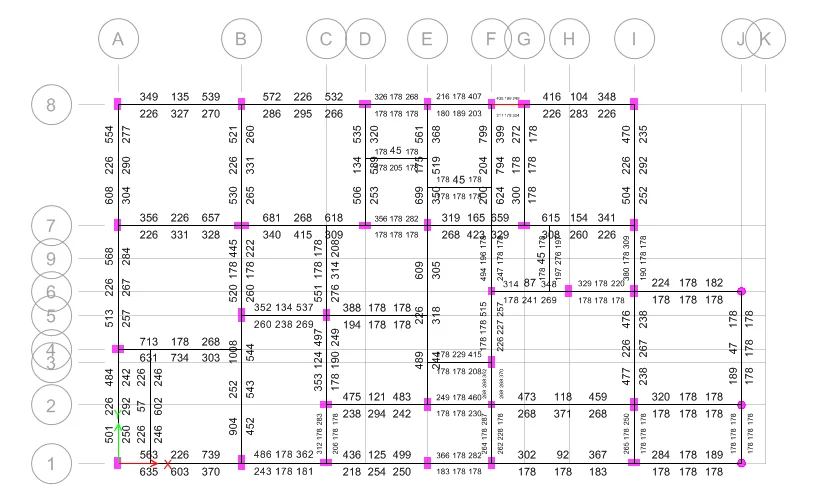
Mohamed Ibrahim Residence – Structural Design Project
Project Details
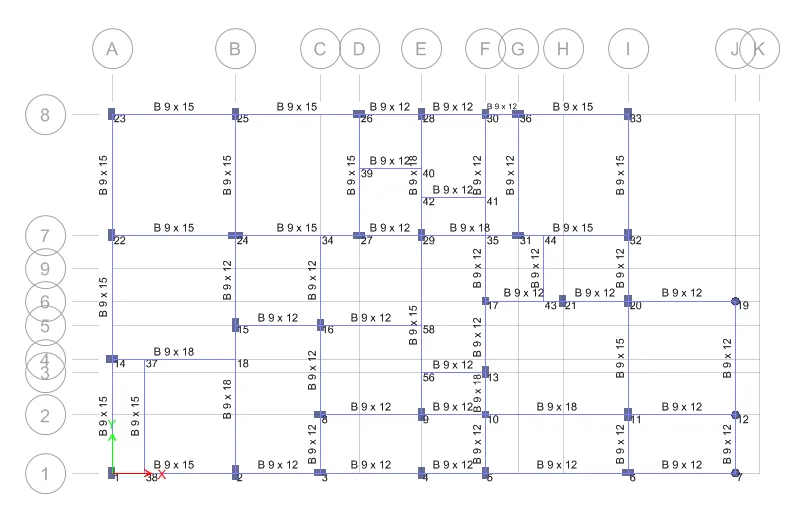
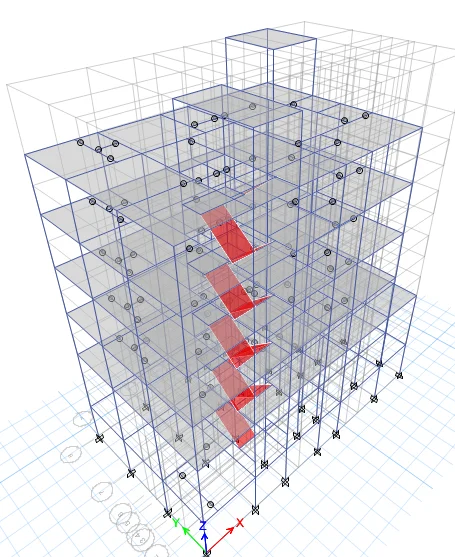
The building comprises a Ground Floor, four upper storeys, a headroom, and an overhead tank. It was designed as a RCC framed structure, with the structural design finalised in 2015.