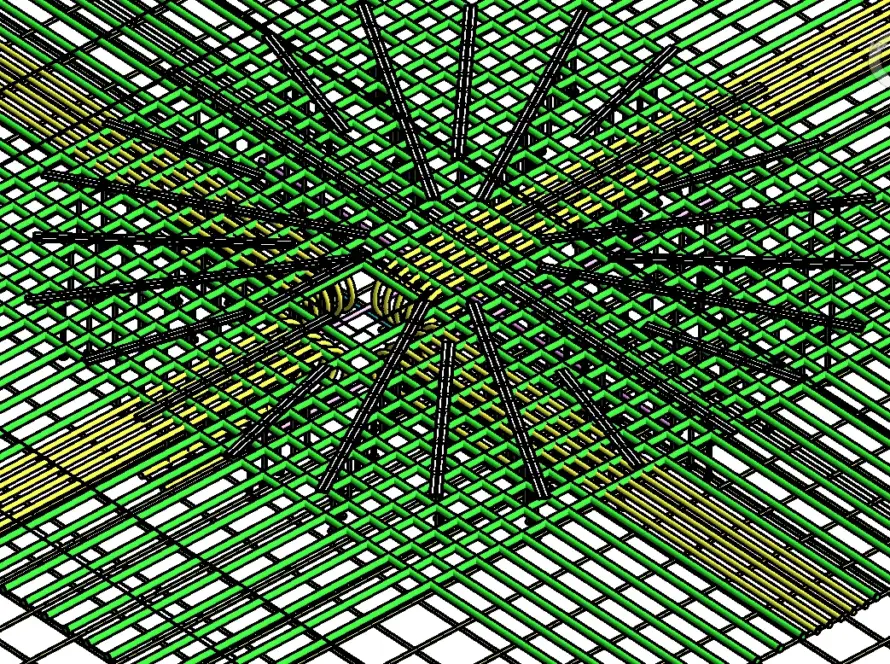
At Skyscraper Creators, we provide advanced Building Information Modelling (BIM) services that improve coordination, reduce rework, and support efficient construction outcomes. Our BIM models act as a reliable digital foundation, ensuring accuracy, consistency, and better project visibility from design through to execution.
We develop discipline-specific and integrated BIM models for structural, architectural, and MEP coordination in line with project requirements and LOD standards. Our BIM solutions support high-rise, infrastructure, and industrial projects by enabling better coordination and informed decision-making across teams.
Our BIM offerings include
Whether it’s a high-rise building, infrastructure project, or industrial facility, we use intelligent, data-rich BIM modelling, including steel detailing models and rebar detailing models, to improve clarity, coordination, and control throughout the construction process.
Structural & Reinforcement 3D BIM Modelling
BIM Clash Detection & Coordination Services
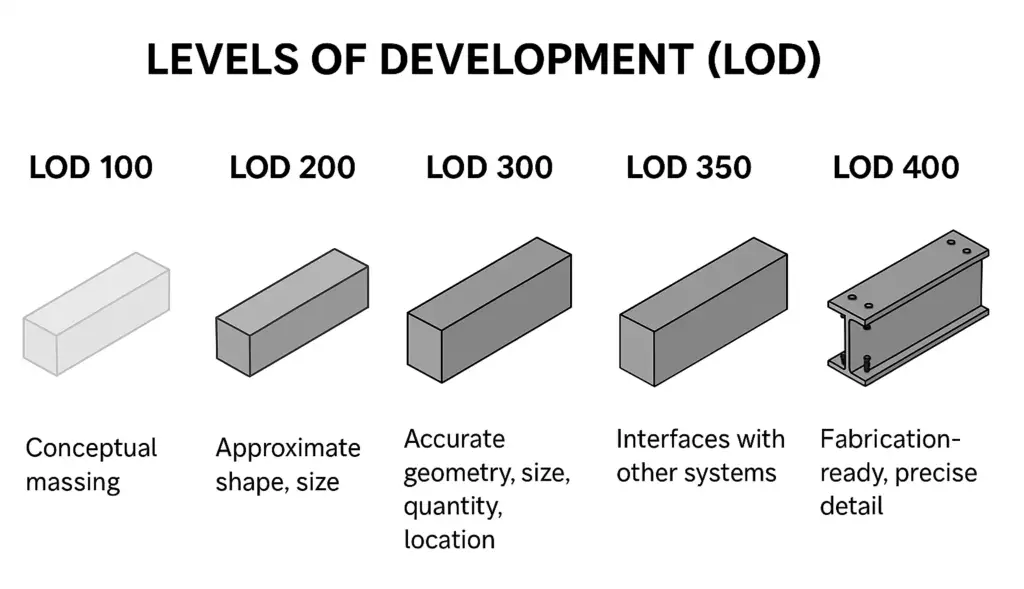
LOD 100–500 BIM Model Development
BIM Coordination & Shop Drawing Extraction
Model-Based Quantity Take-Off & Estimation
BIM Fundamentals
What is Building Information Modelling (BIM)?
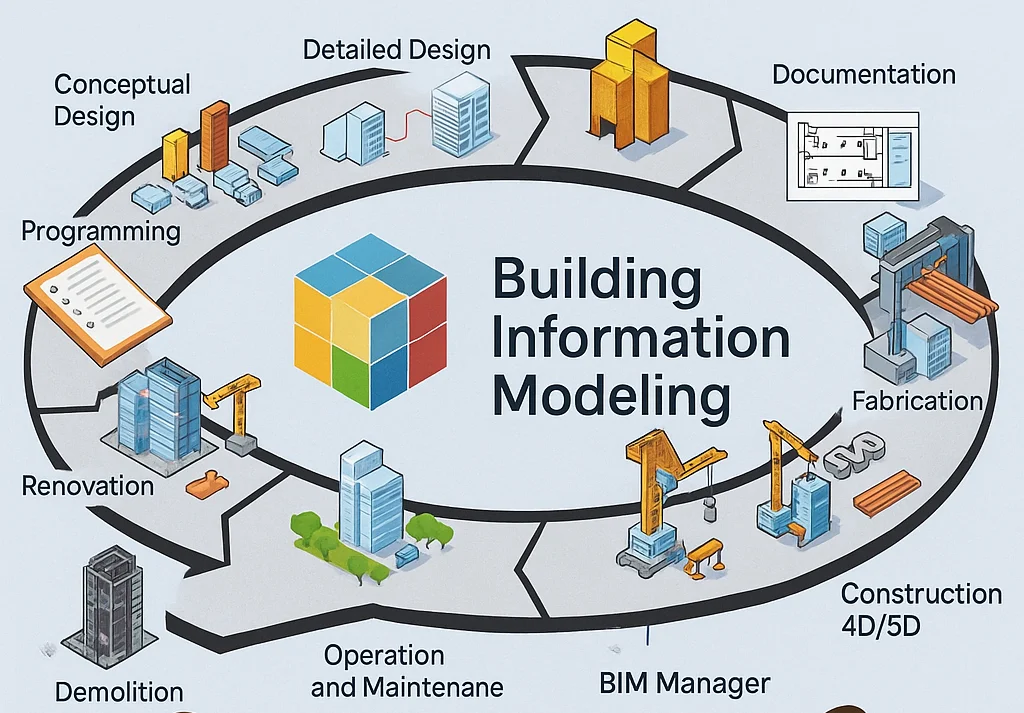
Building Information Modelling (BIM) provides a digital representation of a facility. Integrated during the design of buildings, BIM helps inform structural decision-making across the lifecycle – from initial engineering coordination and precise shop drawing services to on-site construction and maintenance.
BIM = Building + Information + Modelling
Building: The physical project (e.g., a building or infrastructure).
Information: Data about geometry, components, manufacturer, warranty, energy usage, etc
Modelling: The visual and interactive component objects can be manipulated and simulated.
Traditional CAD vs BIM Workflow Comparison
Category
Traditional CAD Workflow
BIM Workflow
Modelling
Separate 2D and 3D models, not linked
Intelligent 3D model with integrated data
Software
SketchUp, AutoCAD, Rhino (non-intelligent)
Revit, ArchiCAD, Tekla (intelligent)
Coordination
Document-based, error-prone
Model-based, coordinated, live updates
Collaboration
Sequential, siloed tasks
Integrated, collaborative team workflows
Key Issues with Traditional Method
Disconnected workflows between teams
Rework due to uncoordinated documents
Lack of central data and version control
Advantages of BIM Workflow
Single source of truth for all data
Central model supports multiple views (2D & 3D schedules)
Enhanced coordination reduces errors and delays
Understanding BIM Dimensions & Levels
BIM evolves beyond 3D modelling. Each dimension adds a layer of data:
3D – Geometry (Visualization & clash detection)
4D – Time (construction scheduling)
5D – Cost (BOQ & cost estimation)
6D – Sustainability (energy analysis)
7D – Facility Management (asset data for operations)
Benefits of Using BIM
Category
Details
Visualisation
- Easy interpretation using 3D models
- Design intent visible at early stages
- Better communication with clients
Collaboration
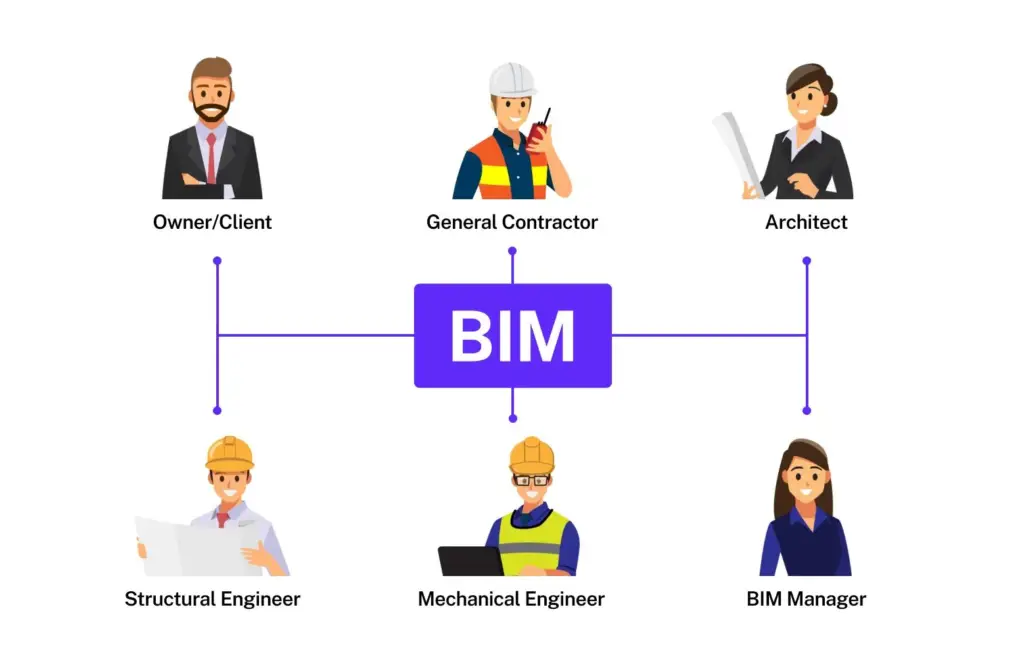
- Multidisciplinary teams can work together
- Central model helps coordination
- Early simulation supports accurate decision-making
Use BIM for early risk detection, precise planning and sustainable designs
Focus on team communication, process integration and digital model quality
Embrace tools and standards to ensure consistency
BIM is used in a range of applications:
Architectural modelling
Structural Detailing and Coordination
MEP Clash Detection
4D Construction Simulation
Tendering & Cost Control
O&M Manual with Digital Twin
Our BIM Modelling Capabilities
Architectural & Structural BIM Modelling
We convert your sketches and drawings into accurate, fully parametric LOD 400 BIM models, enriched with material specifications and detailing elements. Our models are optimised for clash detection, coordination and fabrication readiness, supporting seamless integration into your construction workflow.
BIM Clash Detection & Coordination
Through advanced BIM coordination workflows, we proactively identify and resolve clashes between structural, architectural and MEP systems. Early conflict detection minimises design errors, reduces rework and prevents costly issues during construction.
4D & 5D BIM Integration Services
We integrate BIM models with construction schedules (4D) and cost data (5D) to support accurate planning, forecasting and resource management. This enhances project visibility, improves decision-making and enables more efficient execution from design to delivery.
Scan-to-BIM & CAD-to-BIM Services
We convert data from point clouds, captured through laser scanning and photogrammetry, into intelligent, data-rich BIM models that reflect real-world conditions with high precision.
We also transform 2D CAD drawings into coordinated 3D BIM models, enabling digital collaboration, better visualisation, and enhanced project planning.
BIM Facility Management Integration
We integrate BIM models with key facility data including MEP systems, material specifications, warranty details and operational metadata to support lifecycle management and sustainable building performance.
Our models are developed in alignment with ISO 19650 standards, ensuring structured information delivery and seamless integration into facility management systems.
These intelligent models are ideal for renovation, retrofitting and facility operations, enabling informed decision-making, improved efficiency and long-term asset reliability.
Why Choose Our BIM Modelling Services?
LOD-Based BIM Accuracy Standards
Industry Standard BIM Tools
Multidisciplinary BIM Coordination
BIM-Based Time & Cost Optimization
Global BIM Delivery Support
Process
Our BIM Modelling Workflow
At Skyscraper Creators, our BIM workflow is structured to deliver clarity, coordination, and constructability. We combine engineering expertise with practical project understanding to ensure the digital model adds value throughout the project lifecycle.
01
Requirement Analysis & Scope Definition
Our structural engineers define project BIM objectives, LOD requirements and coordination scope, establishing a clear BIM Execution Plan aligned with project stakeholders.
02
Model Development & Structuring
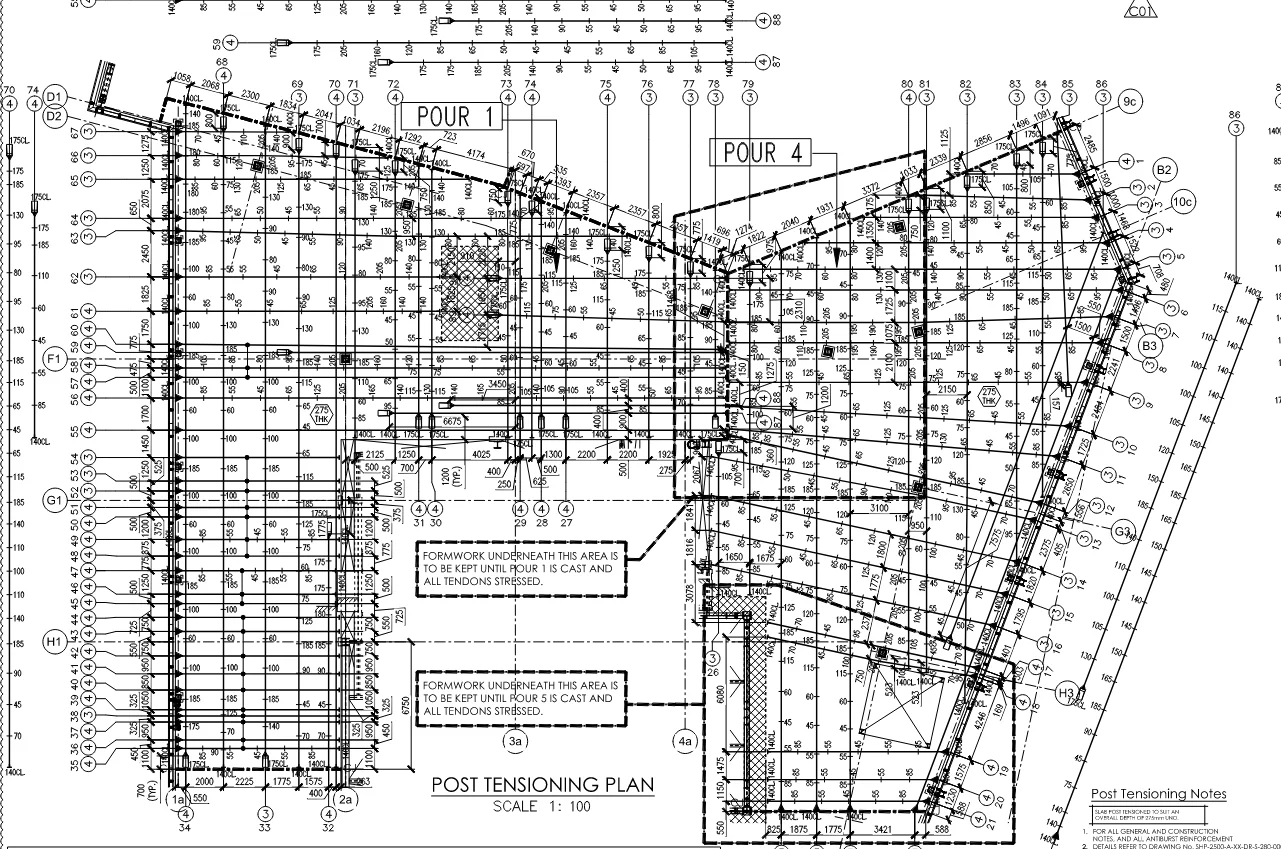
We develop accurate, data-rich 3D models focused on structural systems and reinforcement, including integration requirements for complex post-tensioning slab designs.
03
Coordination & Clash Detection
We perform multi-disciplinary clash detection and coordination to identify conflicts early, reduce rework, and support smooth project execution.
04
4D & 5D BIM Integration
We integrate time (4D) and cost (5D) data into BIM models to support construction sequencing, cost planning, and informed decision-making.
05
Delivery & Digital Handover
We deliver coordinated models in native and IFC formats through secure Common Data Environments (CDE), aligned with agreed LOD standards.
06
Support for Asset Management
We support clients in using BIM for facility management, asset tracking, and lifecycle planning, enabling long-term value beyond construction.