


Post-Tensioning Design Services
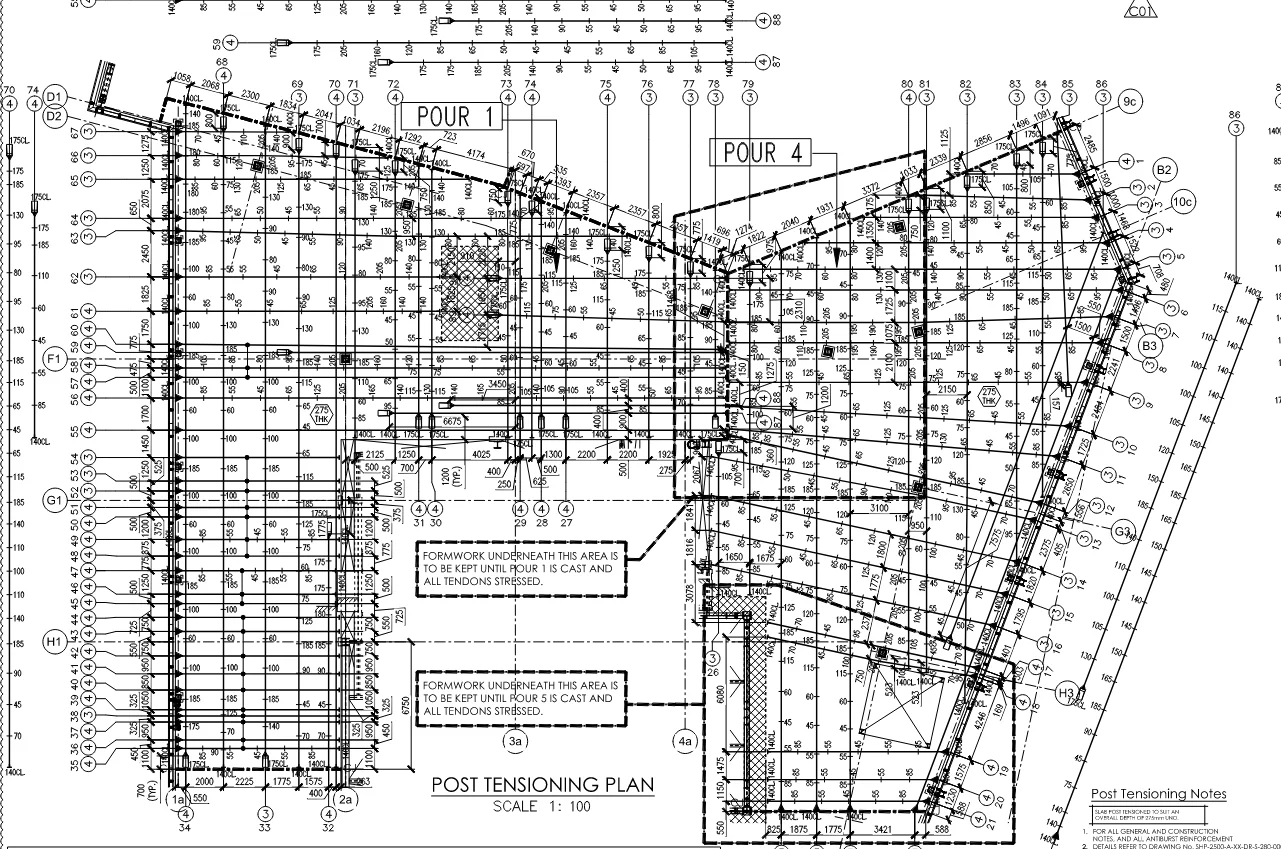
POST-TENSIONING DESIGN SERVICES
Precision Engineering for High-Performance Structures
At Skyscraper Creators, we provide post-tensioning design services for slabs, beams, podium decks, bridges, and complex structural systems. Our PT solutions improve structural efficiency, optimise material usage, and enable longer spans with thinner profiles without compromising strength and serviceability.
We support both domestic and international projects with comprehensive design assistance, including anchor layout planning, cable profiling, stressing sequences, and construction-friendly detailing.
Working closely with consultants, contractors, and project teams, we develop PT design solutions that are:
- Structurally sound and code-compliant
- Economically optimised
- Easy to install and stress on site
From commercial towers, industrial facilities, and multi-level parking structures, our post-tensioning expertise supports efficient, reliable, and practical structural solutions across a wide range of applications.
Our deliverables include
Our post-tensioning design documentation is prepared in accordance with PTI and Eurocode standards, supporting accurate coordination across design, construction and project management teams throughout the project lifecycle.
Post-tensioning Design & Layout
Elongation & Stress Calculations
Anchor Zone & Profile Optimisation
PT + RCC System Integration
Comprehensive Design Report
POST-TENSIONING FUNDAMENTALSWhat is
What is
POST-TENSIONING?
Prestressing is defined as the precompression of a concrete element (typically through steel wires or strands), such that when flexing under applied loads, the concrete element still remains in compression. Concrete functions best under compression and is brittle in tension. Thus, prestressing is introduced to compensate for the tensile stresses experienced by a concrete element, thereby providing a more efficient design. There are two methods of prestressing.
Prestressing
Prestressing is the process of introducing pre-compression into a concrete element using high-strength steel wires or strands, so that the member remains primarily in compression under service loads. Since concrete performs well in compression but is weak in tension, prestressing helps counteract tensile stresses and improves overall structural efficiency. It is commonly achieved through two methods: pre-tensioning and post-tensioning.
Pre-tensioning
Pre-tensioning is a method where concrete is cast around previously stressed steel strands. As the concrete hardens, it bonds with the strands. Once sufficient strength is achieved, the strands are released, transferring the stresses into the concrete. This method is commonly used in precast concrete elements where fixed abutments or rigid moulds resist the prestressing force.
Post-tensioning is widely used in structural engineering to reduce slab thickness, enable longer spans, and increase usable floor areas in buildings. It is commonly applied in both building and bridge construction, improving structural efficiency and overall design performance.
Advantages of prestressed (Post-tensioned) floors
The primary advantages of Post-tensioned floors over conventional reinforced concrete in-situ floors are as follows:
Design
|
Performance
|
Service
|
Operation
|
Construction
|
Sustainability
|
SOLID FLAT SLAB WITH DROP PANEL
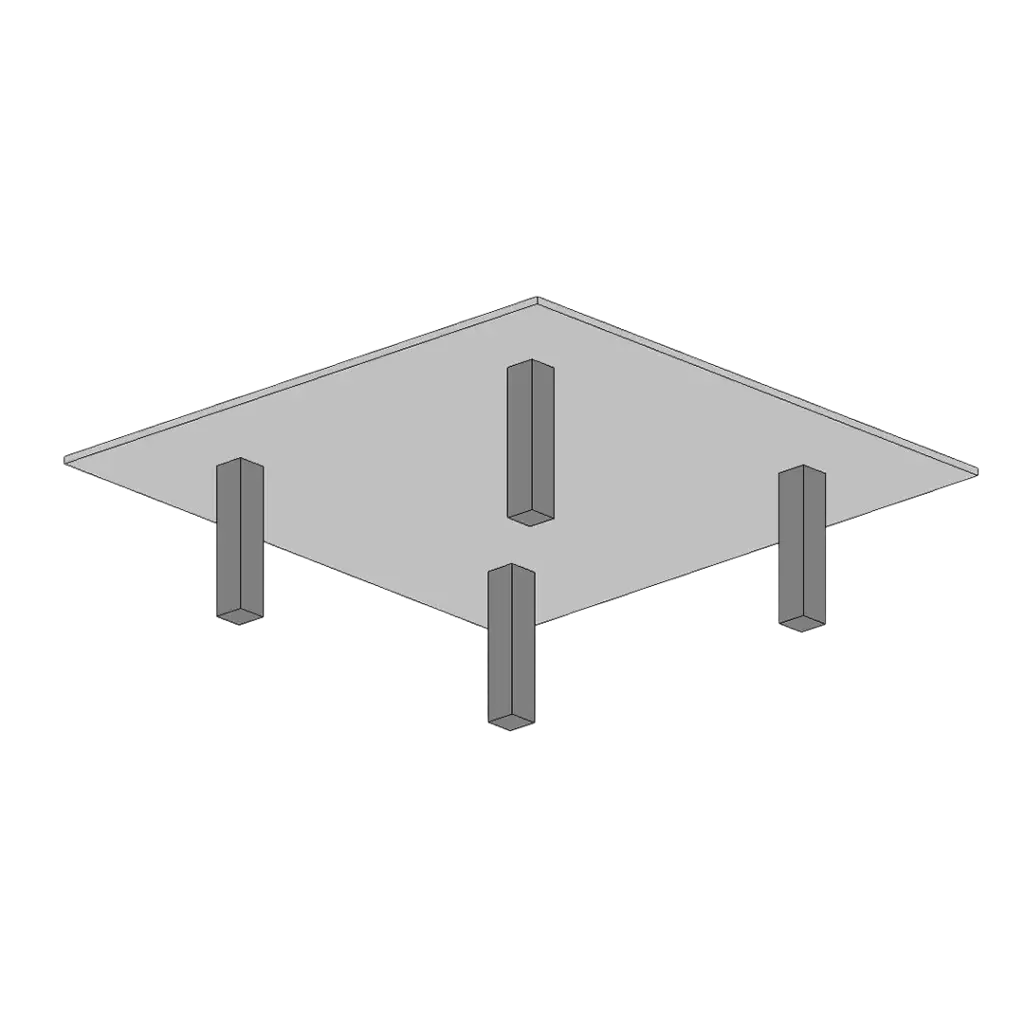
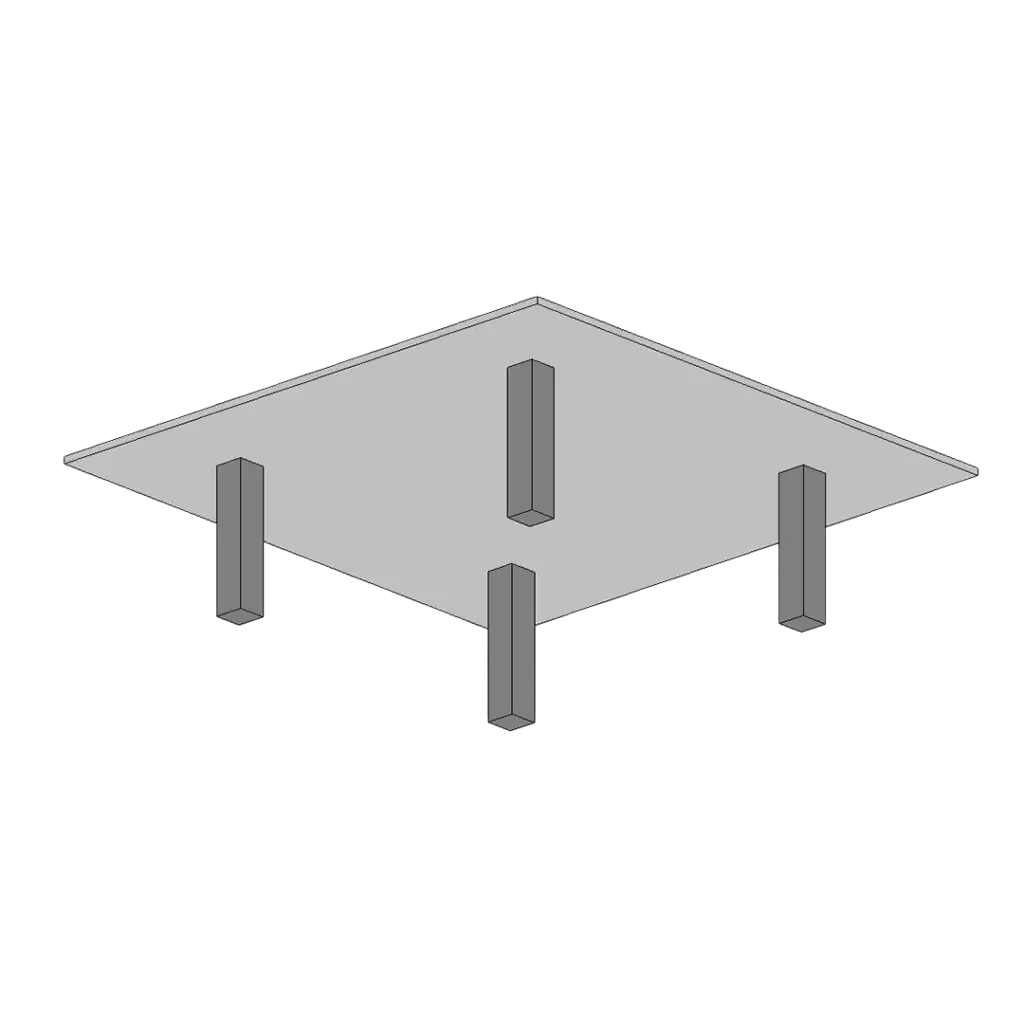
SOLID FLAT SLAB
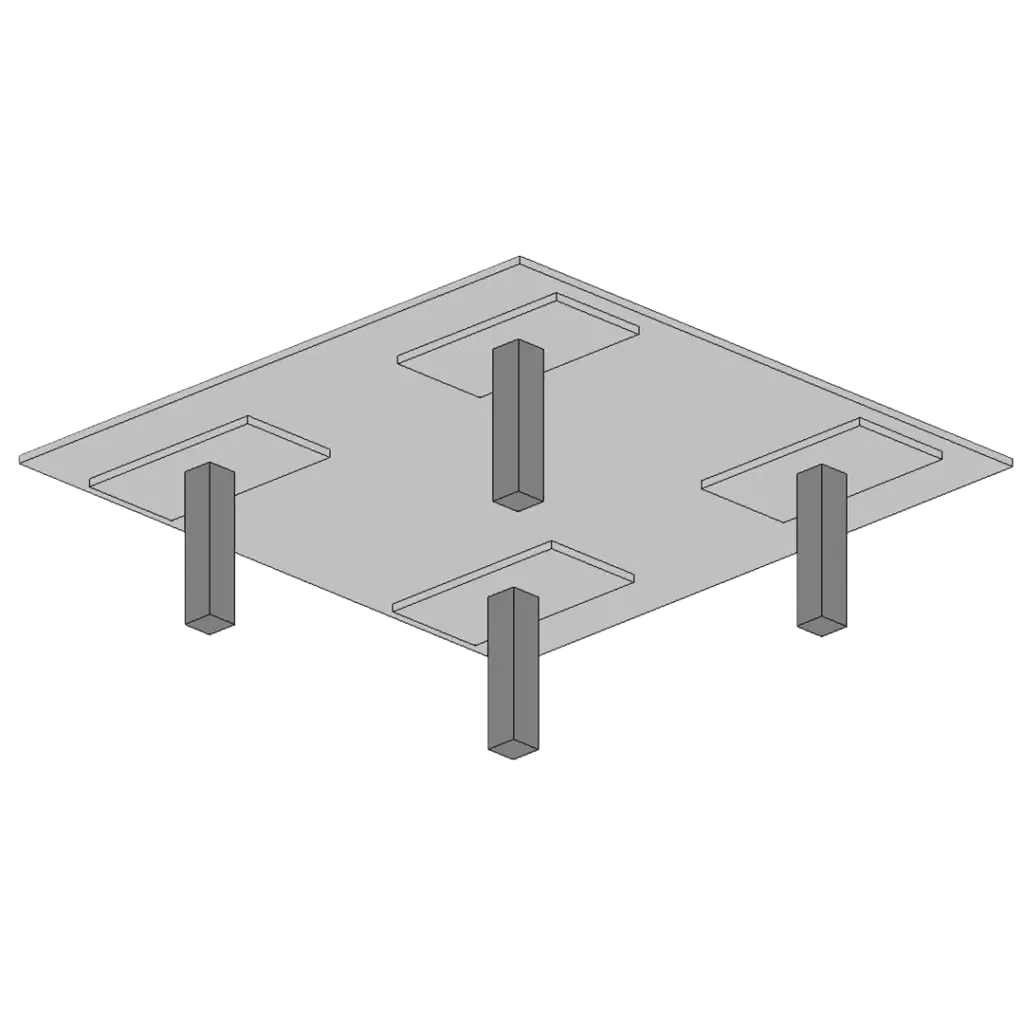
SOLID FLAT SLAB WITH DROP PANEL
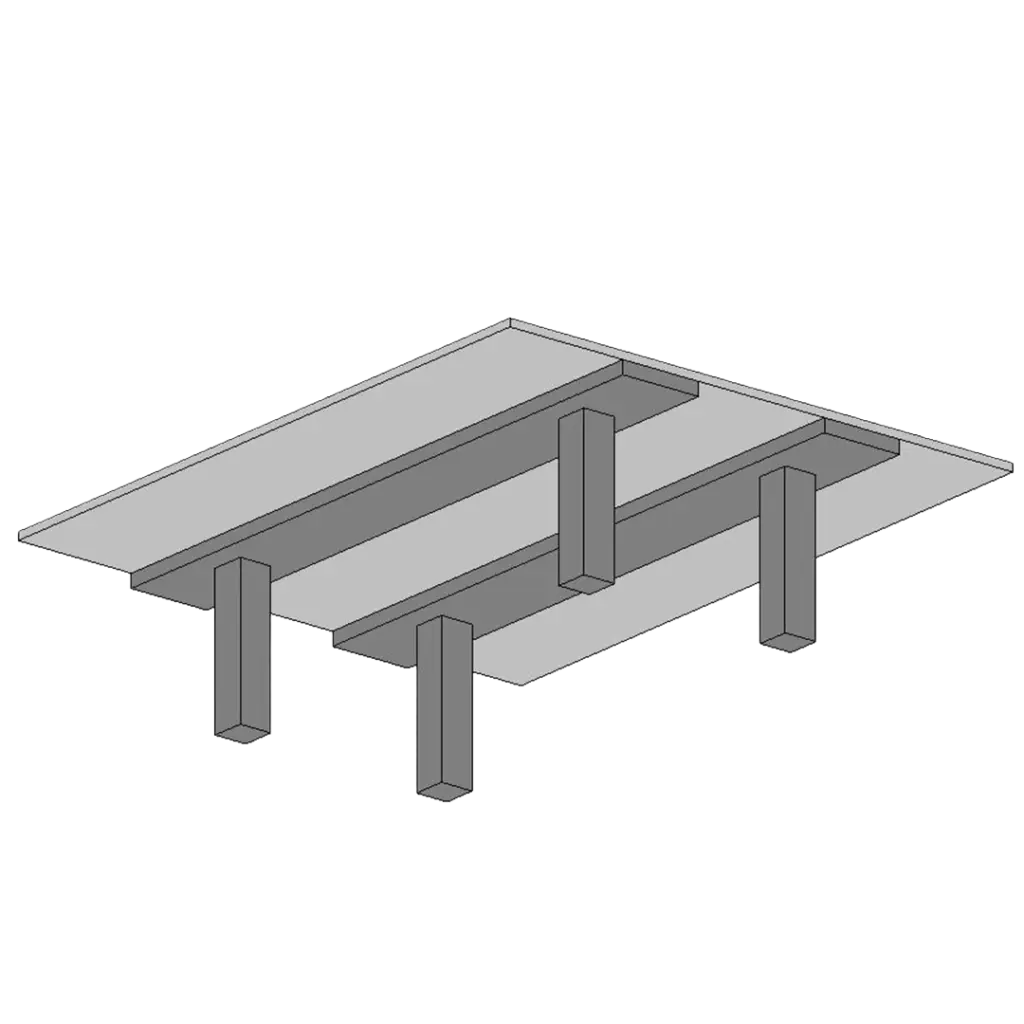
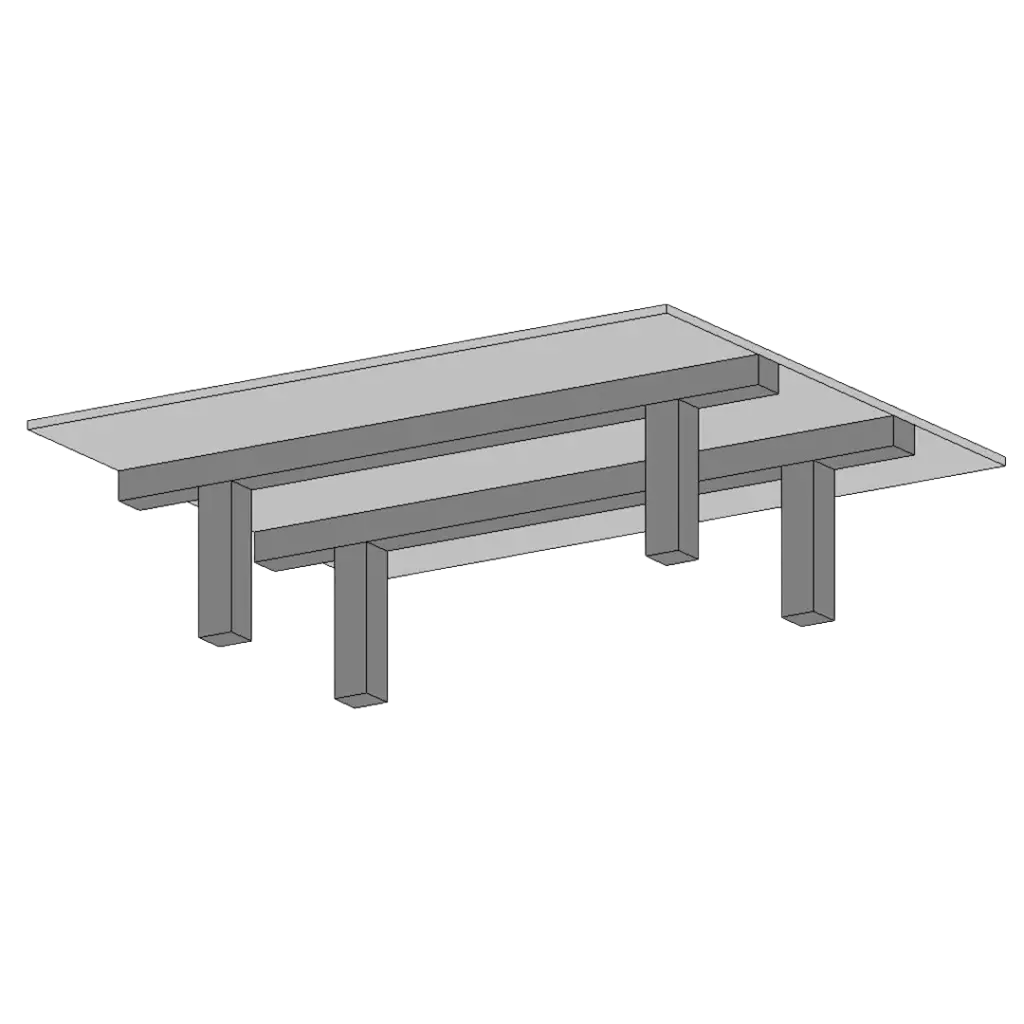
BROAD BEAM FLAT SLAB
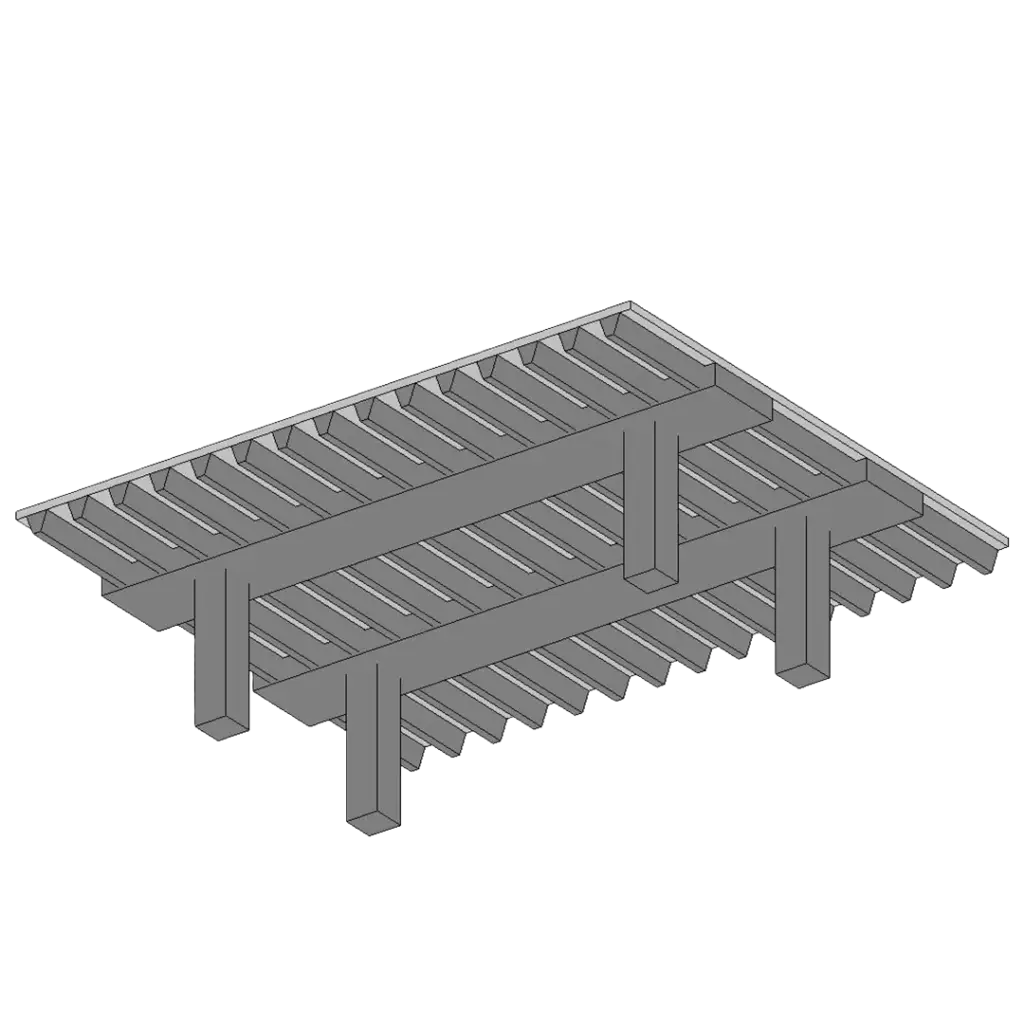
RIBBED SLAB
BEAM AND SLAB
Why our Design stands out
Performance-Centric Design
Our PT designs are driven by structural behaviour - ensuring safety, serviceability and long-term durability under all loading conditions.
Seamless Design–Execution Alignment
We design with constructability in mind - ensuring tendon profiles, anchor locations and stressing sequences suit practical site conditions.
Code-Compliant and Globally Accepted
All designs strictly follow PTI, Eurocode and IS codes - meeting both local and international project requirements with confidence.
Optimised & Practical Solutions
We provide economical tendon layouts and efficient reinforcement intent - balancing performance, cost and ease of execution.
Process
Our Post-tensioning Design Workflow
At Skyscraper Creators, our Post-tensioning design process combines technical depth, advanced software, and practical site understanding to deliver reliable PT solutions. Each step is structured to optimise structural performance while helping manage material efficiency and overall complexity.
01
Load & Span Assessment
We begin by evaluating structural loads, geometry, and span requirements to determine PT suitability and integrate configurations smoothly within your PT slab design framework.
02
Cable Profiling & Layout
Tendon profiles are carefully modelled to ensure balanced stress distribution, deflection control, and anchorage positioning, with structural concrete behaviour and on-site construction sequences in mind.
03
Software-Based Design & Analysis
Advanced engineering software tools like RAPT and RAM are used to simulate performance, validating compliance with applicable codes (IS, BS, Eurocode, ACI).
04
Detailing & Stressing Planning
We deliver precise shop drawing services, including tendon layouts, anchor positions, stressing sequences, and elongation charts to support practical execution.
05
Coordination & Construction Support
Our team collaborates with engineers and contractors to align detailing with real-world site conditions, supporting safe, orderly stressing and tensioning operations.
Let's Talk Strength and Innovation