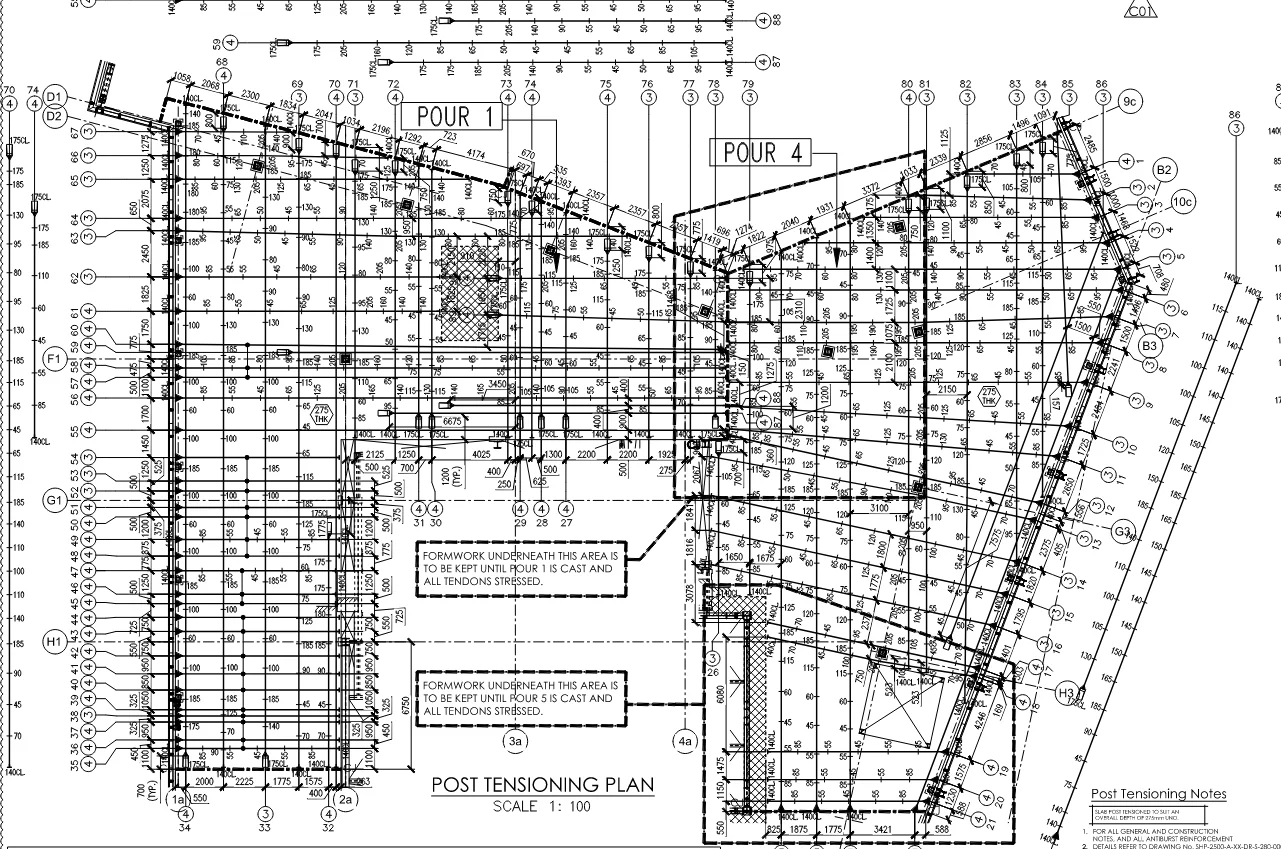



Post-tensioning can be applied across a range of structural systems depending on the span, loads, ground conditions, structural layout and construction method. The most suitable application varies from project to project.
Here are five practical applications of post-tensioning in modern construction.
1. High-Rise Transfer Slabs
The Structural Challenge
High-rise buildings often change their structural layout between the tower and podium. A residential tower may use a regular column grid, while the levels below need wider spaces for parking, retail or commercial use.
When the columns above do not align with the supports below, the transfer slab must carry and redirect substantial loads. A conventional solution may require considerable slab thickening, deep beams and higher reinforcement.
How Post-Tensioning Helps
Post-tensioning design can accommodate high forces across transfer zones while helping control the depth of the slab and with or without beam arrangements.
Tendons are arranged according to the load path and structural demands. Their profile and location are particularly important because the transfer floor needs to work effectively with the columns, walls and supporting structure.
This approach can also reduce the additional dead load associated with a very deep slab, which matters in tall buildings where loads accumulate through multiple floors.
Key Design Considerations
The design needs close attention to:
- Tendon profiles through heavily loaded zones
- Column and wall connections
- Punching and shear
- Anchorage zones
- Structural openings
- MEP coordination
- Stressing access and sequence
Transfer slabs are commonly considered in mixed-use developments and high-rise buildings where the structural grid changes between levels.
2. Long-Span Flat Slabs
The Structural Challenge
Open floor plans are important in apartments, offices, hotels and commercial buildings. Fewer columns can make spaces easier to plan and allow layouts to change over time.
With conventional reinforced concrete, increasing the span may mean a thicker slab, more reinforcement or greater deflection. Adding columns solves part of the problem but reduces usable floor space.
How Post-Tensioning Helps
Post tensioned slabs use stressed tendons to improve the slab’s response to bending. This allows engineers to work with longer spans while keeping structural depth within permissible limits.
For a building owner, the benefit is not only structural. Wider column spacing can improve parking layouts, circulation and flexibility inside the building. In some projects, a reduced slab depth can also influence floor-to-floor height.
Key Design Considerations
The tendon arrangement is developed around the building’s column grid and loading. Key issues include:
- Tendon banding and distribution
- Span-to-depth ratio
- Serviceability and deflection
- Punching shear
- Openings and penetrations
- MEP coordination
- Reinforcement around columns and supports
Post-tensioning works alongside conventional reinforcement, with both systems contributing to the required structural performance.
3. Basements and Water-Retaining Structures
The Structural Challenge
Basement slabs, tanks and reservoirs are often restrained by surrounding structures. Piles, retaining walls, construction joints and adjacent concrete can limit natural movement.
Concrete also shrinks as it dries and responds to temperature changes. Where movement is restrained, tensile stresses may develop and lead to cracking. In water-retaining structures, excessive cracking can affect watertightness.
How Post-Tensioning Helps
Post-tensioning can introduce compression that offsets part of these tensile stresses. For structures where crack control is important, this can form one part of the overall design strategy.
The system is not a standalone solution for cracking. Concrete mix, joints, restraint, reinforcement and construction practices all influence the final result.
Key Design Considerations
Particular attention is needed for:
- Restraint from piles and retaining walls
- Shrinkage and temperature movement
- Joint locations
- Pour sizes
- Stressing timing
- Anchorage zones
- Required crack widths
- Movement and isolation joints
These factors are especially relevant to basement slabs, podium structures, reservoirs and water tanks.
4. Bridges and Multi-Storey Car Parks
The Structural Challenge
Bridges need to cross distances with limited supports, while multi-storey car parks need open floor areas for vehicles and circulation spaces with sufficient turning radius provisions.
As spans increase, conventional reinforced concrete may require greater depth and reinforcement. Closely spaced supports can also restrict movement and reduce the efficiency of a parking layout.
How Post-Tensioning Helps
Post-tensioning is well suited to structural systems where long spans are a key requirement. The tendon arrangement can be developed to suit the span, loading and construction method while controlling bending and serviceability requirements.
In bridges, the system may be incorporated into cast-in-situ structures or precast pretensioned girder beams. Cable-stayed bridge concepts can also provide effective solutions for suitable bridge structures. In car parks, post tensioned slabs can allow greater column spacing, giving vehicles more room to manoeuvre and making parking layouts more practical.
Key Design Considerations
The design varies significantly between projects, but attention is generally given to:
- Tendon profile
- Construction method
- Deflection and serviceability
- Repetitive loading
- Durability
- Tendon protection
- Anchorage details
For infrastructure projects, the construction method and long-term exposure conditions are particularly important to the structural design.
5. Foundation Rafts on Variable Soil
The Structural Challenge
A building foundation responds to both the loads from the structure and the behaviour of the ground below it.
Variations in soil conditions can lead to differences in settlement across a site. Heavy columns may also create concentrated forces within a raft, resulting in significant bending.
How Post-Tensioning Helps
A post-tensioned raft incorporates tendons within the foundation to provide additional structural capacity. The system can help manage bending and cracking while responding to the forces produced by column loads and soil reactions.
The foundation still needs a detailed geotechnical assessment. Post-tensioning does not remove settlement, but a PT raft slab can help reduce or resist the effects of soil settlement. Its role is determined by the relationship between the building, raft geometry and soil.
Key Design Considerations
Structural and geotechnical engineers need to work together on:
- Soil-structure interaction
- Total and differential settlement
- Column load distribution
- Soil bearing capacity
- Raft thickness
- Tendon arrangement
- Anchorage locations
- Groundwater conditions
This coordination is particularly important during the early design stages, when the foundation system and structural layout are being developed together.
How BIM Supports Post-Tensioning Design
Post-tensioning rarely exists in isolation within a building. Tendons must share the available space with ducts, pipes, openings, reinforcement and other structural elements.
BIM modelling provides a coordinated view of these elements. Structural and MEP teams can review tendon routes against service requirements and identify potential conflicts before work reaches site.
For complex projects, BIM can also assist with reviewing openings, anchorages and construction requirements. This makes coordination between post tension concrete design and other disciplines more straightforward.
Choosing the Right Application
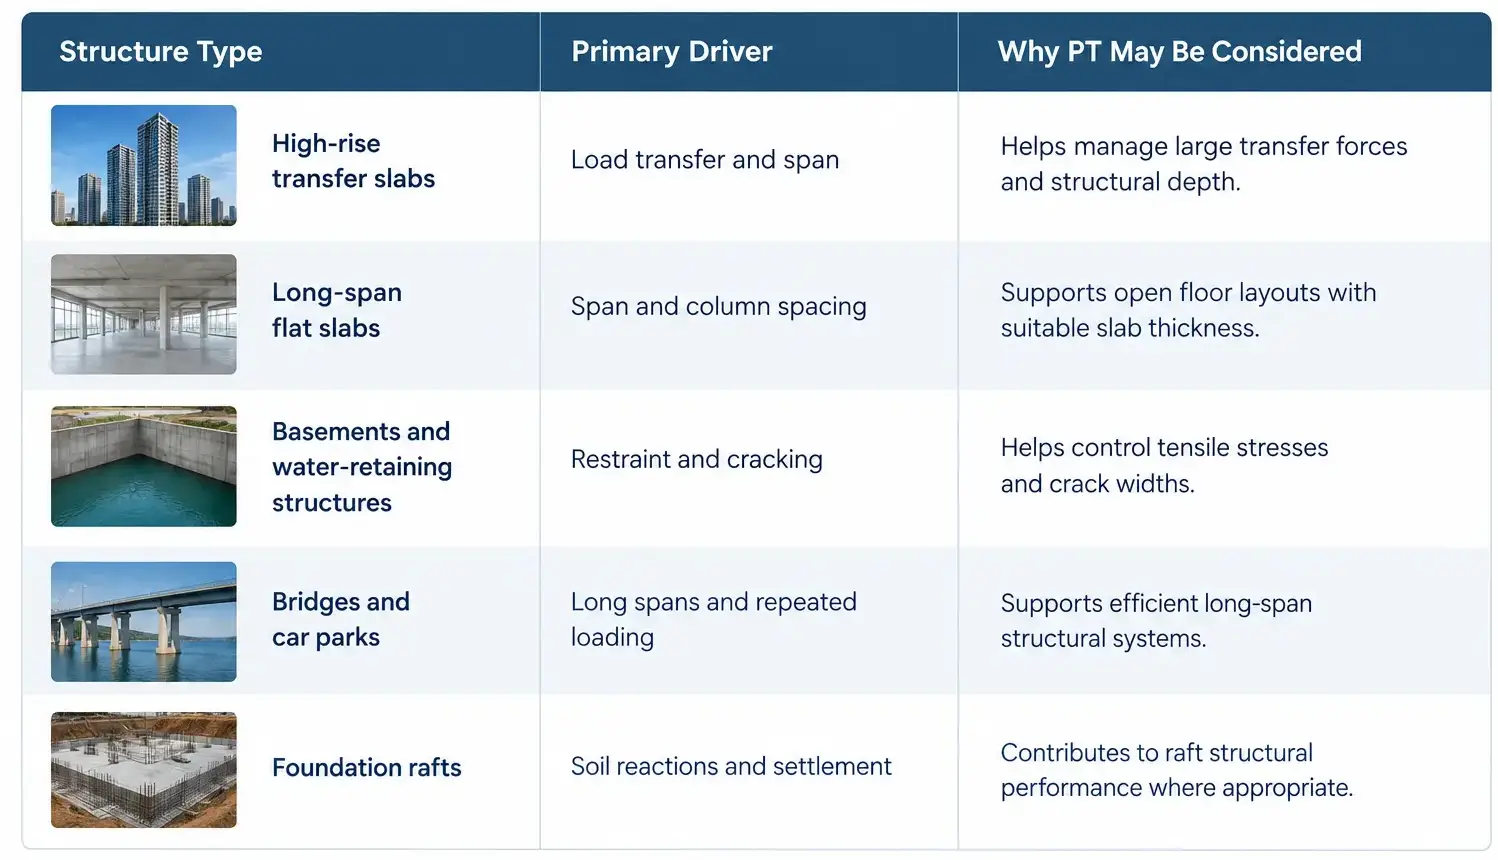
The choice of post-tensioning should come from the specific requirements of the project. Span length, loading, soil conditions, serviceability, durability and construction sequence all influence whether the system is appropriate.
Conclusion
Post-tensioning can support a range of structural applications, from transfer slabs and long-span floors to bridges, water-retaining structures and foundation rafts. Effective post-tensioning design requires proper structural analysis, detailing and coordination with other disciplines. Skyscraper Creators provides post-tensioning design, structural design and BIM modelling for projects with varied structural requirements.