

Managing complex structural designs, coordinating multiple engineering disciplines and controlling construction costs require accurate project information. BIM for Structural Engineering helps UK construction companies, engineering consultants and developers address these challenges through coordinated 3D modelling, clash detection and structured digital information.
With the UK BIM Framework supporting information management based on the ISO 19650 series, BIM plays an important role in digital project delivery. From identifying design conflicts to improving construction planning, it helps project teams make informed decisions throughout a building’s lifecycle.
What Is BIM in Structural Engineering?
Building Information Modelling (BIM) is a digital process used to create and manage structured information about a building or infrastructure project. In structural engineering, it involves developing intelligent 3D models of elements such as columns, beams, slabs, foundations and reinforcement.
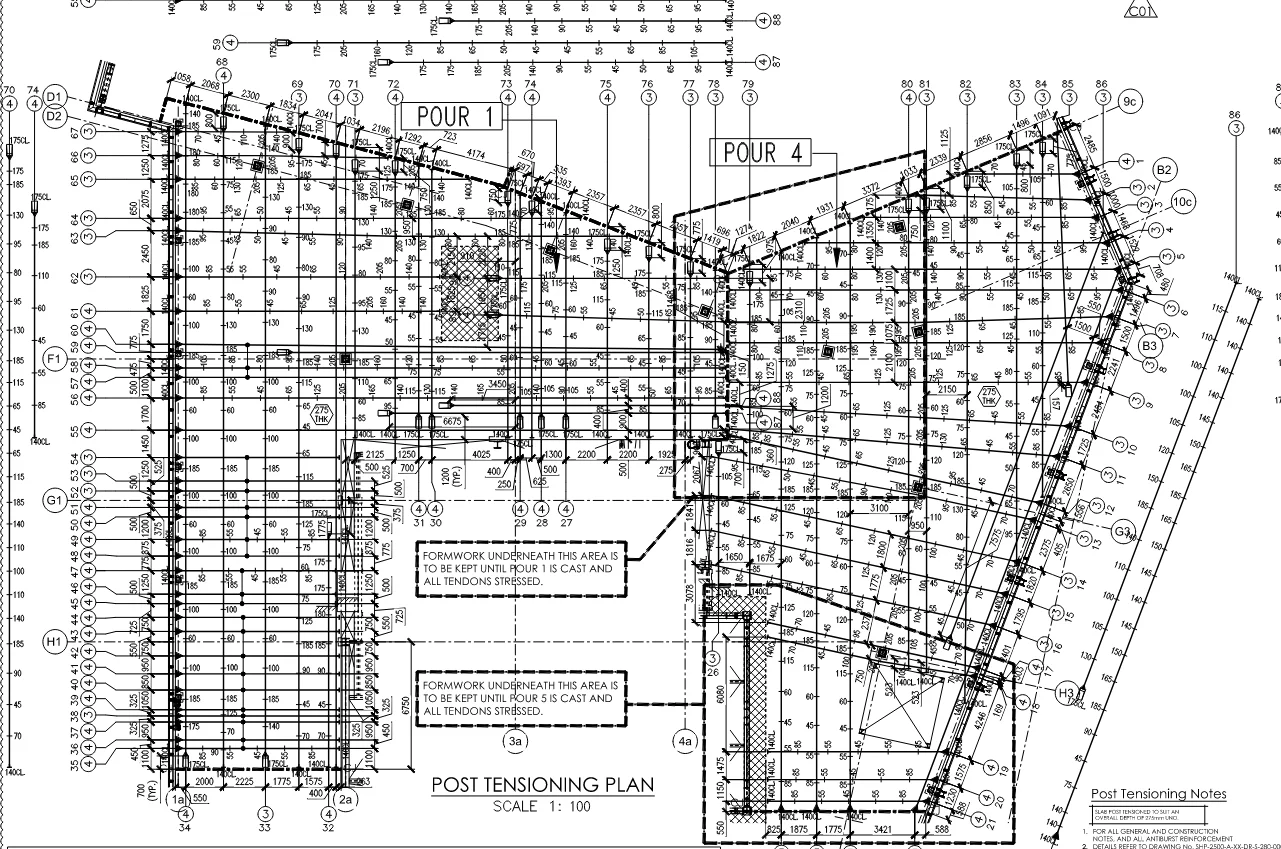
Unlike traditional 2D drawings, structural BIM models contain geometric and project information that can support design coordination, detailing, quantity estimation and construction planning.
10 Benefits of BIM for Structural Engineering Projects
1. Improved Coordination Between Project Teams
Structural projects involve architects, MEP engineers, civil engineers and contractors. BIM allows these teams to coordinate their work using shared project information and federated models.
This improves communication, helps identify design inconsistencies and reduces coordination gaps before construction begins.
2. Early Clash Detection and Fewer Site Conflicts
One of the key benefits of BIM for Structural Engineering is the ability to identify clashes between structural elements and other building systems.
For example, a structural beam may conflict with an HVAC duct or plumbing route. During reinforcement coordination, a beam rebar model can also reveal clashes with adjacent structural members, incorrect bar shapes or diameters, and overlapping reinforcement bars.
Detecting these issues during design coordination allows teams to resolve them before they affect site activities.
3. Fewer Design Errors and Less Rework
Traditional drawing-based workflows can create inconsistencies when design changes are not reflected across all documents.
BIM supports coordinated model updates, helping teams maintain consistency between structural models and related drawings. This can reduce avoidable errors, design revisions and rework, provided the model and documentation are properly maintained.
By reducing repeated manual updates and identifying coordination issues earlier, BIM can save significant time during the design and documentation process.
4. More Accurate Quantity Take-Offs and Cost Planning
BIM models can provide information about structural elements, dimensions and quantities. This supports quantity take-offs for concrete, reinforcement and structural steel.
When the model follows agreed measurement rules and contains accurate information, project teams can use it to support cost estimation, material planning and budget reviews.
5. Better Construction Planning Through 4D BIM
4D BIM connects a 3D model with the construction programme. Project teams can visualise the planned sequence of structural activities and understand how the project is expected to progress over time.
This helps identify sequencing issues, review construction stages and coordinate site activities more effectively. Teams can also schedule each structural activity with clear time frames, understand the construction sequence, coordinate tasks and track project progress against the planned programme.
6. Improved Structural Drawings and Detailing
Structural BIM modelling supports the development of coordinated drawings and detailed model information for construction.
It can assist with structural steel detailing, reinforcement detailing and other documentation requirements. This includes preparing reinforcement bending schedules, defining rebar shapes and maintaining clear bar mark identifications. Teams can use the model to maintain consistency between design information and construction drawings.
7. Structured Information Management Under ISO 19650
The UK BIM Framework provides guidance on managing project information using the ISO 19650 series.
This approach supports defined information requirements, naming conventions, revision control and the use of a Common Data Environment (CDE). A BIM Execution Plan (BEP) can also establish how project teams create, share and manage information.
ISO 19650 is not a universal requirement for every UK project. Its application depends on client requirements, procurement arrangements and project contracts.
8. Better Buildability and Construction Planning
BIM for Structural Engineering allows project teams to review structural elements in a coordinated 3D environment before construction.
Engineers and contractors can assess access, spatial constraints, structural interfaces and installation requirements. This supports buildability reviews and helps teams identify potential construction challenges earlier.
However, BIM does not replace structural calculations, engineering judgement, risk assessments or temporary works design.
9. Support for Steel, Reinforcement and Offsite Construction
Detailed structural BIM models can support fabrication and installation planning for structural steel and reinforcement.
Accurate model information helps detailing teams coordinate connections, member dimensions and reinforcement arrangements. It can also support offsite construction workflows where project requirements and fabrication processes are clearly defined.
10. Better Asset Handover and Lifecycle Information
BIM can support the transfer of structured project information from design and construction teams to building owners and facility managers.
Asset information may include equipment details, specifications and maintenance-related data. COBie is one format that can be used to structure asset handover information when required by the project.
After construction, the Asset Information Model (AIM) helps facility management (FM) teams locate, maintain and replace equipment more quickly and efficiently. This helps owners access relevant building information after construction is complete.
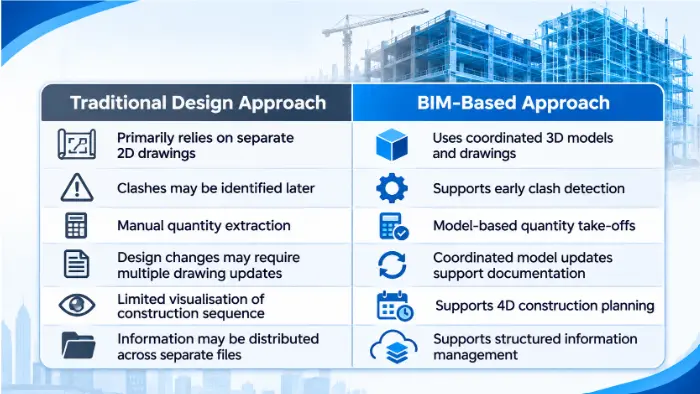
Traditional Structural Design vs BIM-Based Delivery
When Does BIM Deliver the Most Value?
BIM can be particularly useful for projects involving:
- Complex structural geometry and high-rise buildings.
- Multiple engineering disciplines and design teams.
- Large commercial and infrastructure developments.
- Structural steel and reinforcement detailing.
- Projects with detailed information management requirements.
- Construction programmes involving multiple phases.
The value depends on project complexity, model quality, team coordination and clearly defined information requirements.
Common BIM Implementation Mistakes to Avoid
Even well-planned BIM projects can face coordination problems when teams do not establish clear processes.
Common mistakes include:
- Starting modelling without defined project information requirements.
- Using inconsistent modelling standards across disciplines.
- Failing to update models after approved design changes.
- Not defining clash detection responsibilities.
- Treating BIM as a 3D modelling task rather than an information management process.
A clear BIM Execution Plan, agreed modelling standards and regular coordination reviews help address these issues.
How Skyscraper Creators Supports Structural BIM Projects
Skyscraper Creators supports engineering and construction projects through structural BIM modelling, structural detailing, design coordination and BIM & Digital Delivery Strategy Consulting.
Its services support project teams that need coordinated structural information for residential, commercial, high-rise and infrastructure developments.
For your UK structural engineering projects, approach Skyscraper Creators for BIM Modelling Services, including structural modelling, detailing and design coordination. Contact our team to discuss your project requirements and get the right BIM support for your project.
Frequently Asked Questions
1. What types of projects benefit most from structural BIM?
Structural BIM is particularly useful for high-rise buildings, commercial developments, infrastructure projects and structures with complex designs. It helps project teams coordinate structural elements, identify design clashes and manage detailed project information.
2. Can BIM reduce construction errors and rework?
BIM helps identify design clashes, coordination issues and inconsistencies before construction begins. This allows project teams to resolve potential problems earlier, reducing avoidable site changes and rework. The results depend on model accuracy and coordination between project teams.
3. Is BIM mandatory for construction projects in the UK?
BIM requirements depend on client, procurement and contractual requirements. The UK BIM Framework provides guidance based on the ISO 19650 series, but BIM is not universally mandatory for every UK project.
4. What is the difference between 4D BIM and 5D BIM?
4D BIM connects 3D models with construction time programme information to visualise and manage the planned sequence of project activities. 5D BIM connects model information with costing details to support better project management.
5. How do I choose a structural BIM service provider in the UK?
Evaluate the provider’s structural engineering knowledge, modelling capabilities, clash detection process, detailing experience, information management practices and ability to meet project-specific deliverables.